
Address
204 Holly Cove St, Franklin, VA
Price
$ 315,000
Property Attributes
- MLS#10646035
- TypeSingle Family
- Listing Status Active
- CountyFRANKLIN CITY
- CityFranklin
- AreaFranklin
- NeighborhoodHunterdale
- Zip23851
- StyleRanch
- Year Built1970
- Taxes$ 2420
- Price$ 315,000
- Bedrooms3
- Full Bathrooms2
- Half Bathrooms0
- Sqr Footage1768
Data Source:
Real Estate Information Network (REIN)
Property Description
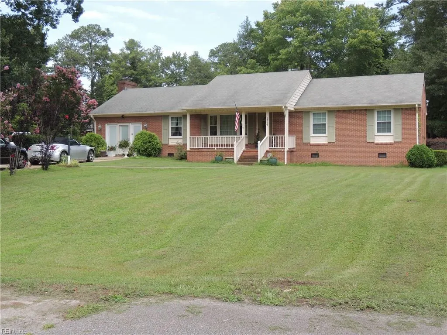
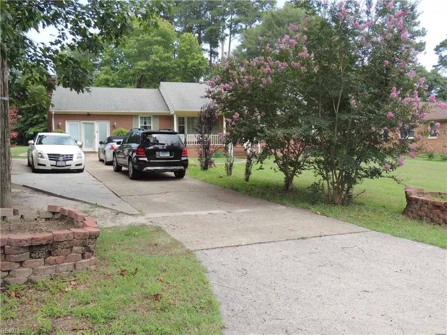
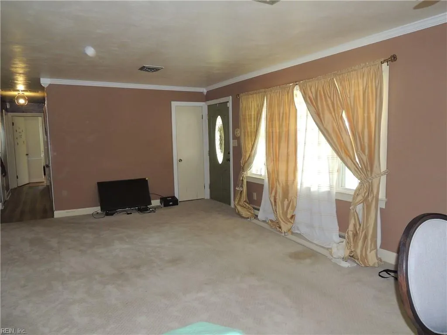
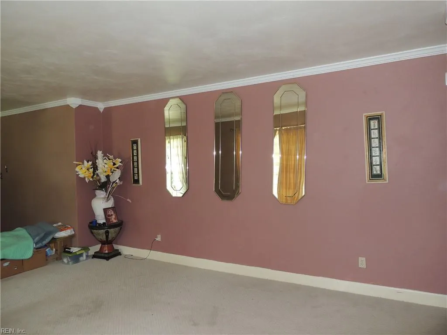
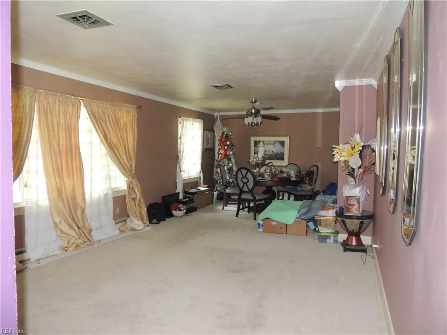
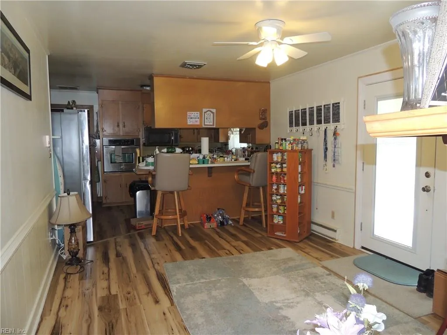
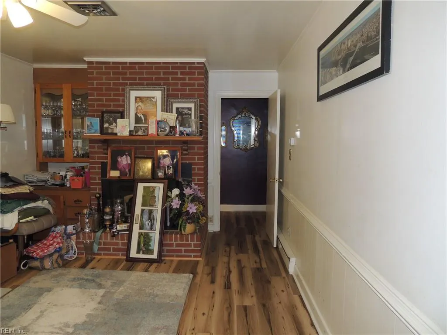
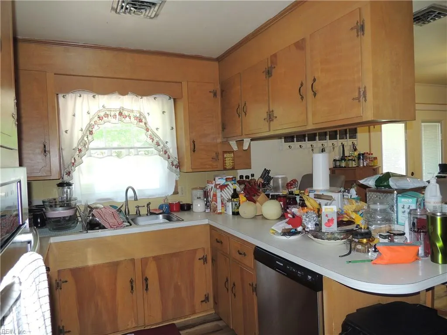
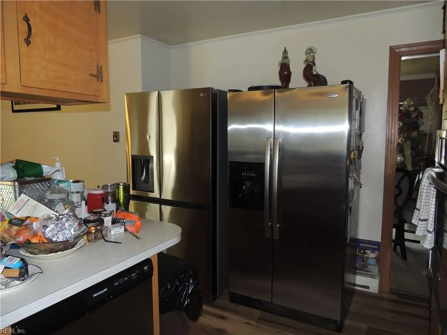
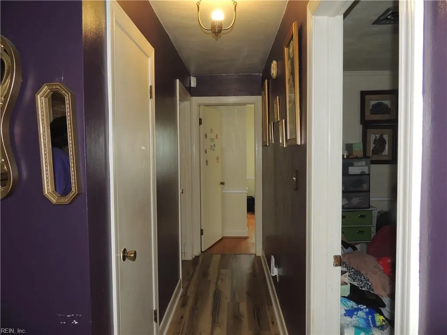
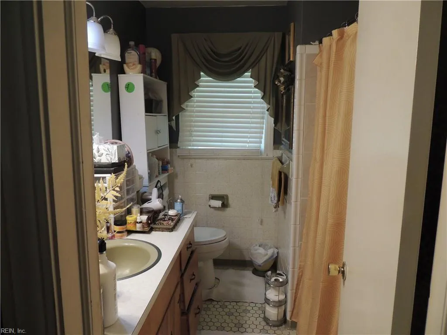
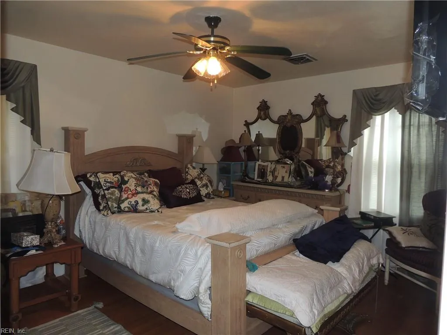
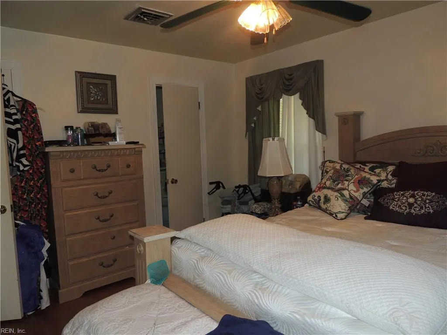
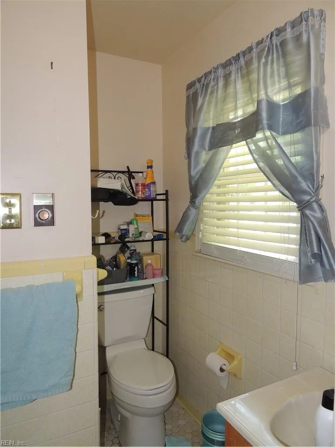
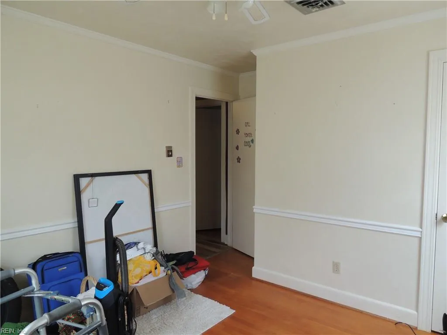
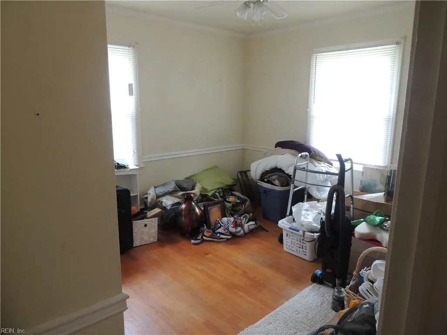
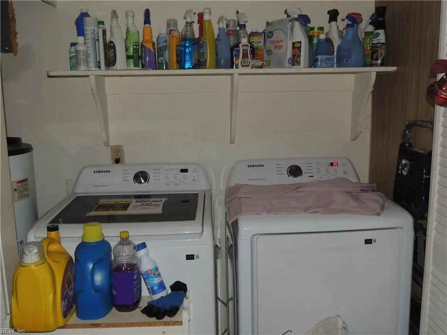
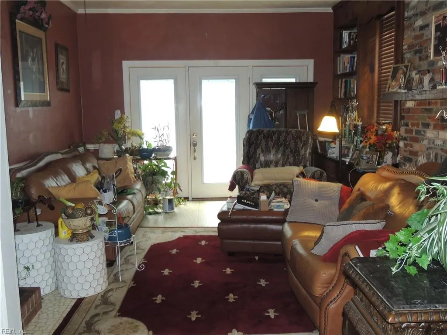
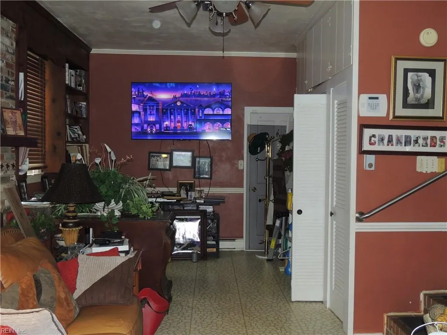
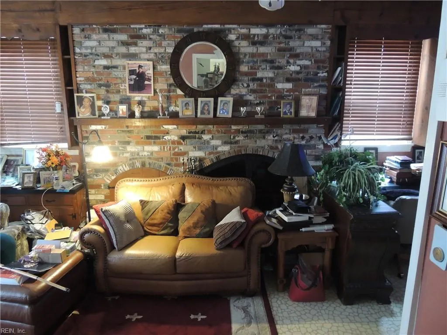
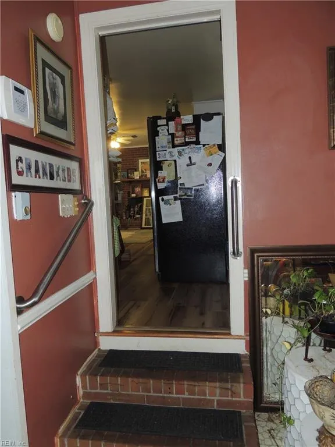
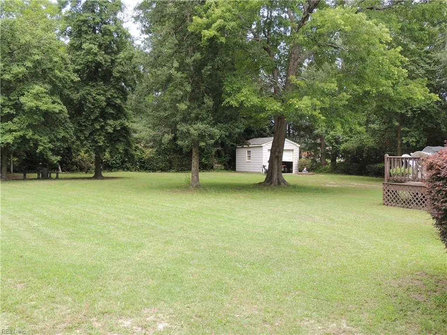
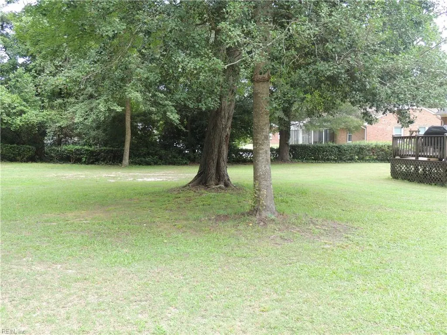
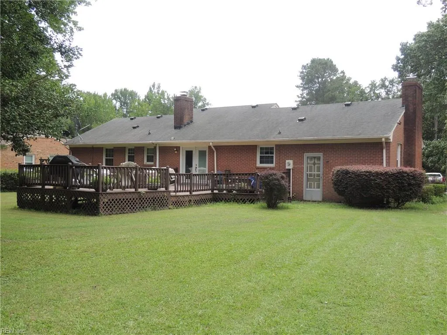
This well-maintained, all-brick ranch home offers the convenience of one-level living with over 1,700 square feet of thoughtfully designed living space. Inside, you'll find a large living room, eat in kitchen, three spacious bedrooms and two full bathrooms. The generously sized owner's suite features a private en-suite bath. Originally a garage, the converted Den provides a warm and inviting retreat complete with a cozy fireplace. Step outside and enjoy the best of indoor-outdoor living. The expansive rear deck overlooks a massive backyard, providing the perfect setting for summer cookouts and family gatherings. Ideally situated in a serene country setting, this home offers the tranquility of rural living while remaining just 1 to 3 miles from shopping, dining, the local hospital, and the community recreation center. If you're looking for the perfect combination of privacy, convenience, and move-in-ready comfort, 204 Holly Cove is ready to welcome you home.
| Elementary School | Middle School | High School |
|---|---|---|
| S.P. Morton Elementary | Joseph P. King Jr. Middle | Franklin High School |
General Features
| Heating | Basebd,Electric,Forced Hot Air |
|---|---|
| Water Type | City/County |
| Cooling | Central Air |
| Ownership Type | Simple |
| Waterfront Description | Not Waterfront |
| Roof | Asphalt Shingle |
| Appliances | Dishwasher,Elec Range |
| Unit Description | 1 Living Lvl,Det Single Fam |
| Parking | Multi Car,Off Street,Driveway Spc |
| Style | Ranch |
| Property Type | Residential |
| Area | 67 - Franklin |
| Subdivision Name | HUNTERDALE |
| Sub Type | Detached |
| Elementary School | S.P. Morton Elementary |
| High School | Franklin |
| Middle School | Joseph P. King Jr. Middle |
| Non | Non Contingent |
Interior Features
| Interior Features | Fireplace Wood,Pull Down Attic Stairs |
|---|---|
| Water Heater Type | Electric |
| Other Rooms | Attic,Converted Gar,Porch |
| Flooring Type | Carpet,Laminate/LVP |
| Fireplaces | 1 |
Exterior Features
| View | Wooded |
|---|---|
| Exterior Features | Deck |
| Fence Description | None |
| Sewer Type | City/County |
| Siding | Brick |
| Foundation | Crawl |
| Pool | No Pool |
Amenities
- Views
- New Construction
- Adult 55+
- Lease To Own
- No HOA Fees
- Furnished
- Primary On Main
- Air Conditioning
- Seller Finance
- Green
- Fixer Upper
- Horse
- Golf
- Fireplace
- Deck
- Garage
- Basement
- Pool
Property vs Single Family Average in 23851
Visits
 Copyright© 2026 REIN Inc. Information Deemed Reliable But Not Guaranteed. The listings data displayed on this medium comes in part from the Real Estate Information Network Inc.(REIN) and has been authorized by participating listing Broker Members of REIN for display. REIN's listings are based upon Data submitted by its Broker Members, and REIN therefore makes no representation or warranty regarding the accuracy of the Data. All users of REIN's listings database should confirm the accuracy of
 The data relating to real estate for sale on this website comes in part from the (IDX)Internet Data Exchange Program of the Albemarle Area Association of Realtors, Multiple Listing Service. Real estate listings held by brokerage firms other than the Realtor owner of this website are marked with the Internet Data Exchange logo (IDX) or the Internet Data Exchange brief/thumbnail logo and detailed information about them includes the name of the listing firm.
Information on this website is provided
The data relating to real estate for sale on this website comes in part from the (IDX)Internet Data Exchange Program of the Albemarle Area Association of Realtors, Multiple Listing Service. Real estate listings held by brokerage firms other than the Realtor owner of this website are marked with the Internet Data Exchange logo (IDX) or the Internet Data Exchange brief/thumbnail logo and detailed information about them includes the name of the listing firm.
Information on this website is provided
