
Primary on Main
Address
3947 Omohundro Ave, Norfolk, VA
Price
$ 315,000
Property Attributes
- MLS#10652198
- TypeSingle Family
- Listing Status Active
- CountyNORFOLK CITY
- CityNorfolk
- AreaWest Norfolk
- NeighborhoodWest Riverview
- Zip23504
- StyleTraditional,Transitional
- Year Built1928
- Taxes$ 3178
- Price$ 315,000
- Bedrooms4
- Full Bathrooms2
- Half Bathrooms0
- Sqr Footage1875
- Lot Size0.105 Acres
Data Source:
Real Estate Information Network (REIN)
Property Description
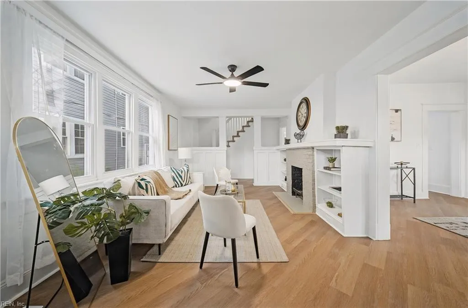
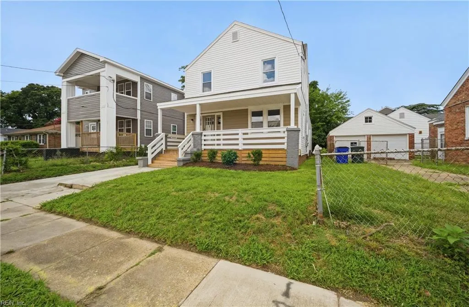
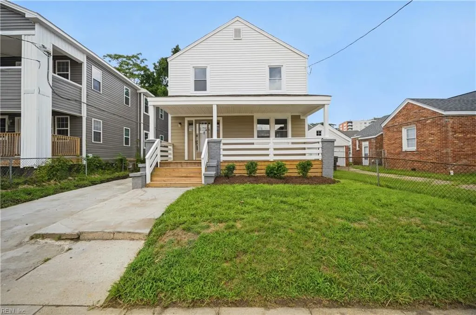
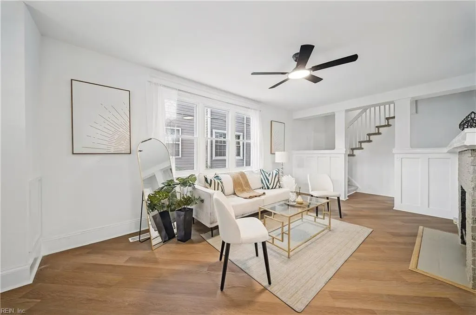
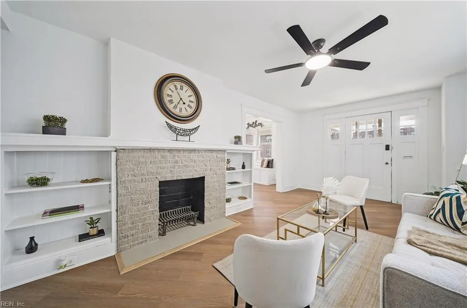
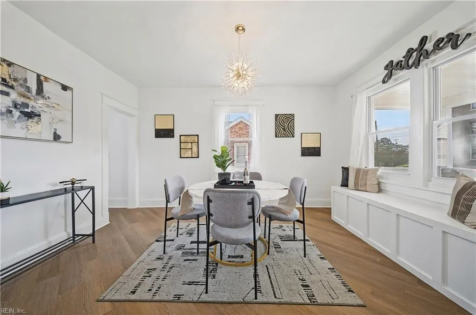
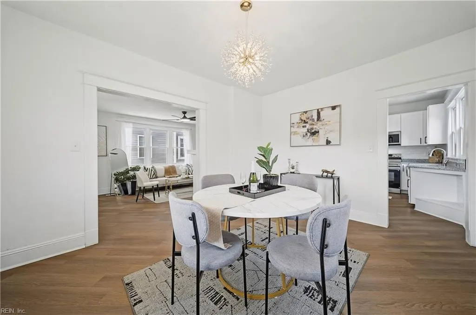
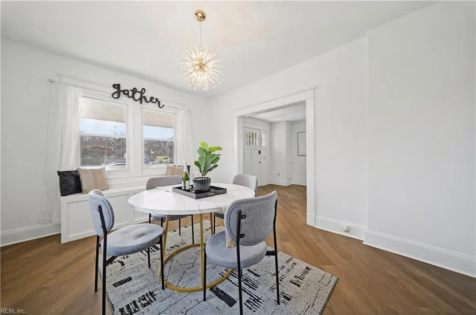
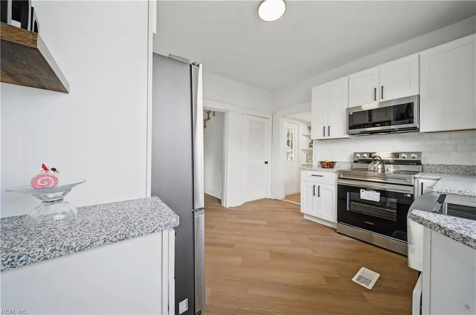
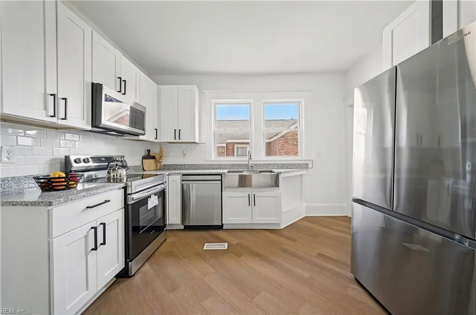
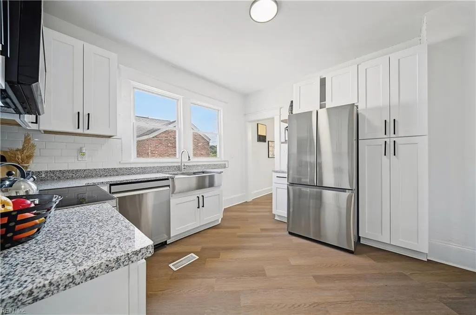
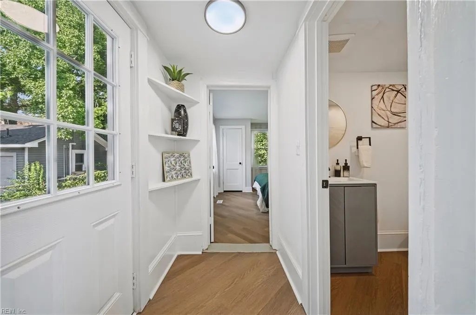
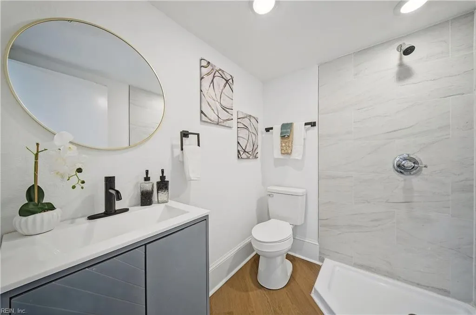
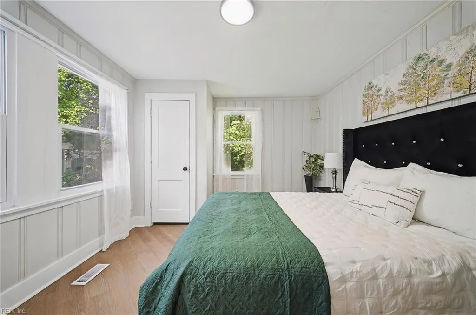
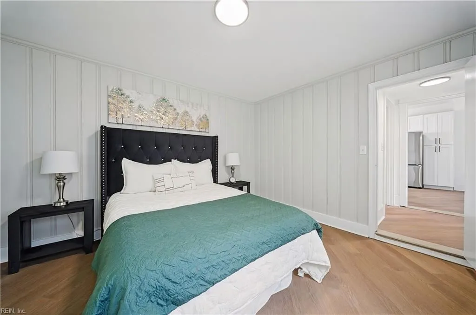
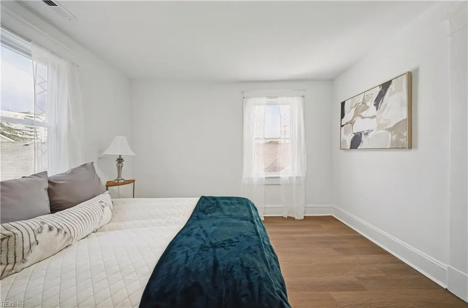
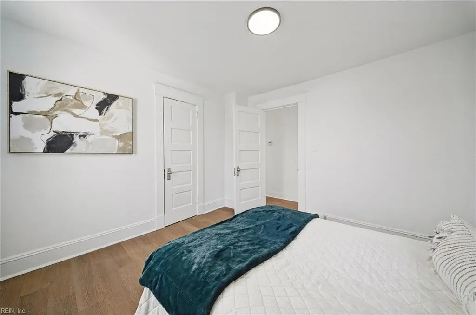
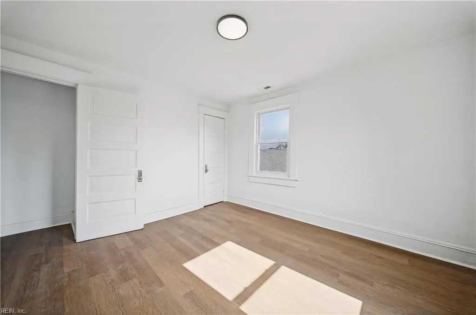
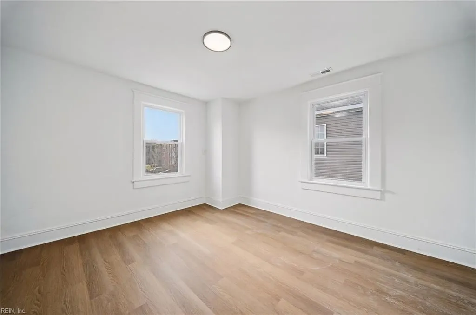
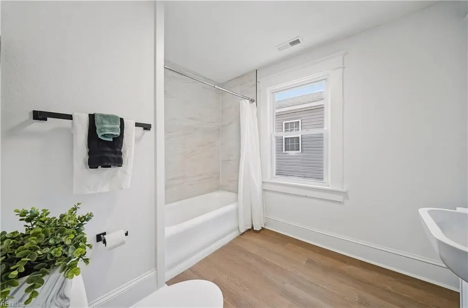
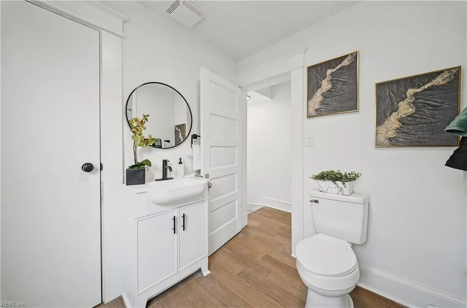
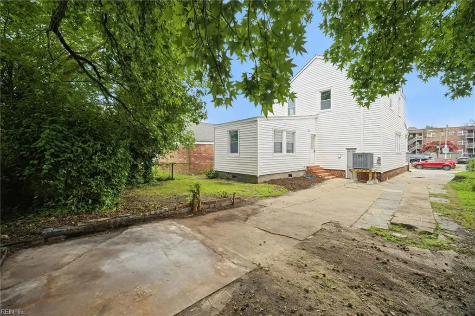
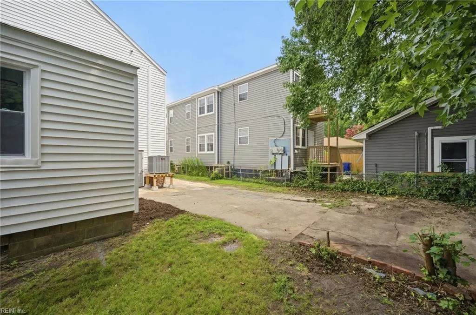
Show this one first & make it an easy day for your buyer! Major improvements include a brand-new HVAC system, roof, & tankless water heater. Classic character meets modern convenience with spacious bedrooms, fresh paint, updated flooring, & abundant natural light. The renovated bathrooms feature stylish finishes, modern vanities, & updated tilework, while the functional floor plan offers comfortable spaces for everyday living & entertaining. Original architectural details, including oversized trim & classic doors, add timeless charm rarely found in today’s homes. Outside, the large backyard provides endless possibilities for gardening, entertaining, pets, or future enhancements. Conveniently located near shopping, dining, entertainment, military bases, major highways, & downtown amenities. Move-in-ready home delivering comfort, convenience, & the seller offering to pay closing costs/interest-rate buydowns, makes this beautifully updated home an exceptional value.
| Elementary School | Middle School | High School |
|---|---|---|
| Granby Elementary | Blair Middle | Maury High School |
General Features
| Heating | Electric,Programmable Thermostat |
|---|---|
| Water Type | City/County |
| Cooling | Central Air |
| Ownership Type | Simple |
| Waterfront Description | Not Waterfront |
| Roof | Asphalt Shingle |
| Appliances | Dishwasher,Dryer Hookup,Microwave,Elec Range,Refrigerator,Washer Hookup |
| Unit Description | 2 Living Lvl,Det Single Fam |
| Parking | 2 Space,Multi Car,Driveway Spc |
| Zoning | R-8 |
| Style | Traditional,Transitional |
| Property Type | Residential |
| Area | 11 - West Norfolk |
| Subdivision Name | RIVERVIEW - 202 |
| Sub Type | Detached |
| Neighborhood Name | WEST RIVERVIEW |
| Elementary School | Granby Elementary |
| High School | Maury |
| Middle School | Blair Middle |
| Non | Non Contingent |
Interior Features
| Interior Features | Fireplace Wood,Perm Attic Stairs |
|---|---|
| Water Heater Type | Electric |
| Other Rooms | 1st Floor BR,1st Floor Primary BR,Assigned Storage,Attic,Breakfast Area,In-Law Suite,Pantry,Porch,Utility Closet |
| Flooring Type | Laminate/LVP,Vinyl |
| Fireplaces | 1 |
| Equipment | Cable Hookup,Ceiling Fan |
Exterior Features
| View | City |
|---|---|
| Fence Description | Back Fenced,Chain Link |
| Sewer Type | City/County |
| Siding | Vinyl |
| Fence? | Yes |
| Foundation | Crawl |
| Pool | No Pool |
Amenities
- Views
- New Construction
- Adult 55+
- Lease To Own
- No HOA Fees
- Furnished
- Primary On Main
- Air Conditioning
- Seller Finance
- Green
- Fixer Upper
- Horse
- Golf
- Fireplace
- Deck
- Garage
- Basement
- Pool
Property vs Single Family Average in 23504
Visits
 Copyright© 2026 REIN Inc. Information Deemed Reliable But Not Guaranteed. The listings data displayed on this medium comes in part from the Real Estate Information Network Inc.(REIN) and has been authorized by participating listing Broker Members of REIN for display. REIN's listings are based upon Data submitted by its Broker Members, and REIN therefore makes no representation or warranty regarding the accuracy of the Data. All users of REIN's listings database should confirm the accuracy of
 The data relating to real estate for sale on this website comes in part from the (IDX)Internet Data Exchange Program of the Albemarle Area Association of Realtors, Multiple Listing Service. Real estate listings held by brokerage firms other than the Realtor owner of this website are marked with the Internet Data Exchange logo (IDX) or the Internet Data Exchange brief/thumbnail logo and detailed information about them includes the name of the listing firm.
Information on this website is provided
The data relating to real estate for sale on this website comes in part from the (IDX)Internet Data Exchange Program of the Albemarle Area Association of Realtors, Multiple Listing Service. Real estate listings held by brokerage firms other than the Realtor owner of this website are marked with the Internet Data Exchange logo (IDX) or the Internet Data Exchange brief/thumbnail logo and detailed information about them includes the name of the listing firm.
Information on this website is provided
