
New Construction
Address
1020 Poquoson Ave # C, Poquoson, VA
Price
$ 559,000
Property Attributes
- MLS#10646877
- TypeSingle Family
- Listing Status Active
- CountyPOQUOSON CITY
- CityPoquoson
- AreaPoquoson
- NeighborhoodAll Others Area 111
- Zip23662
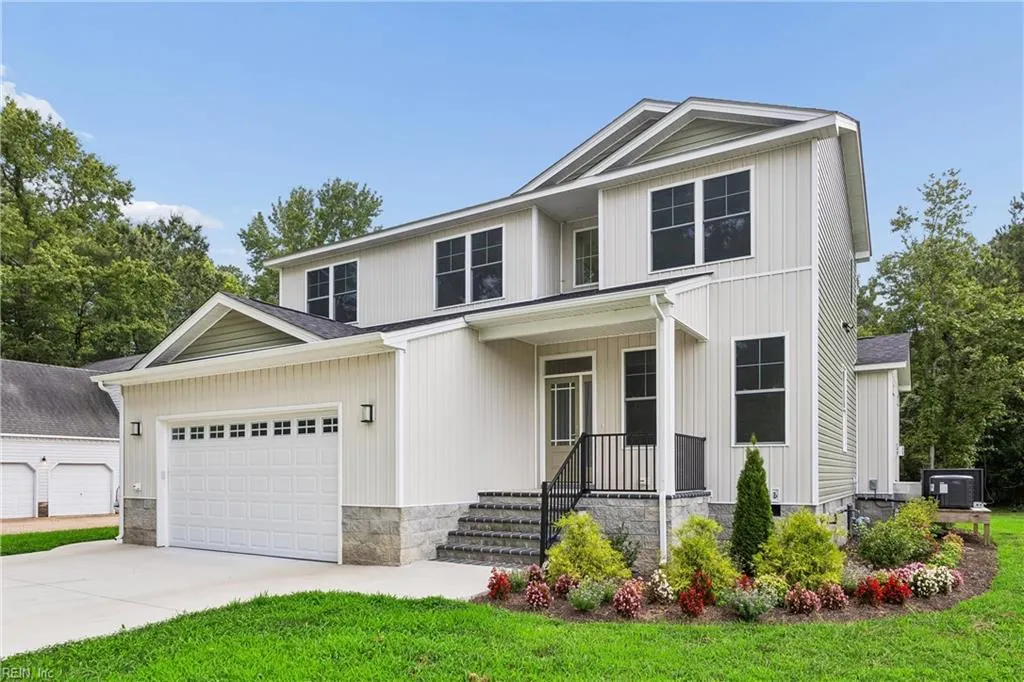
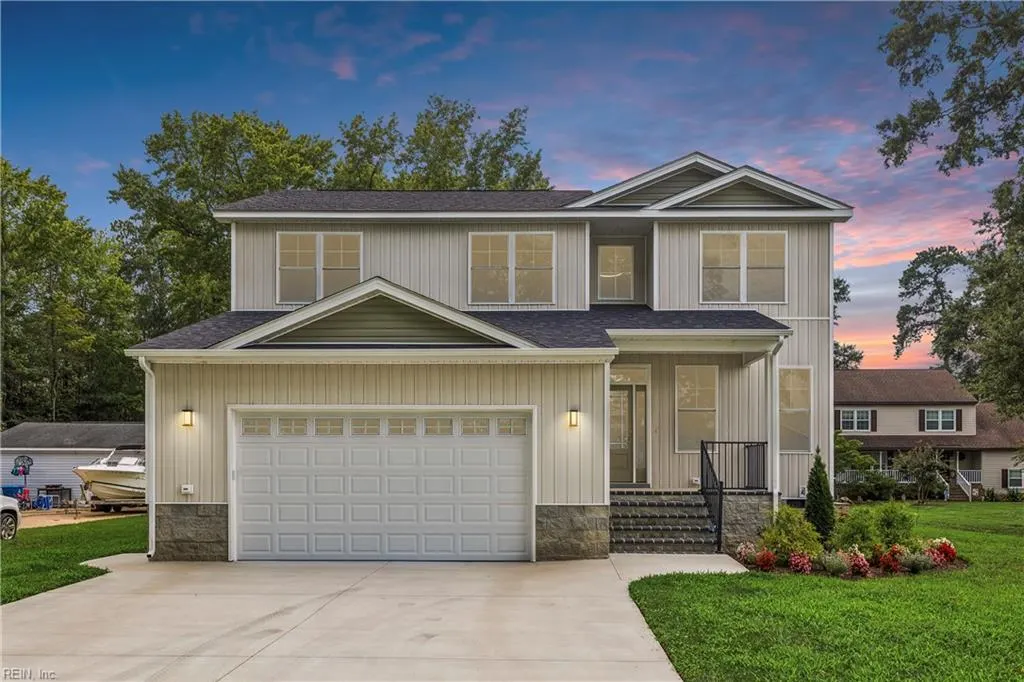
- StyleTransitional
- Year Built2024
- Taxes$ 6280
- Price$ 559,000
- Bedrooms4
- Full Bathrooms3
- Half Bathrooms0
- Sqr Footage2457
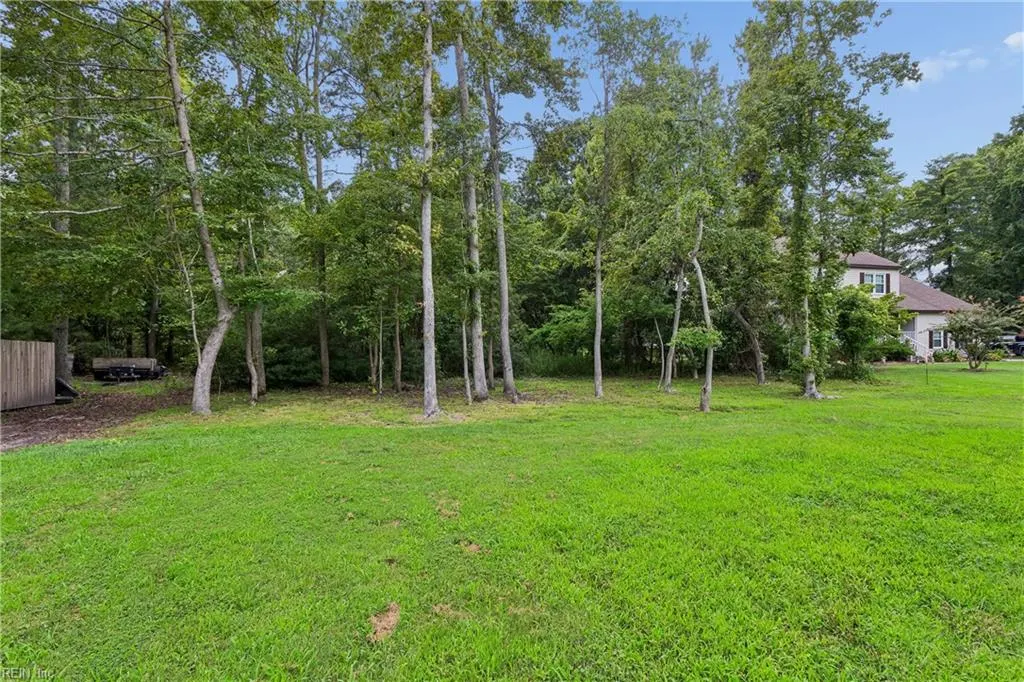
- Lot Size0.79 Acres
Data Source:
Real Estate Information Network (REIN)
Property Description
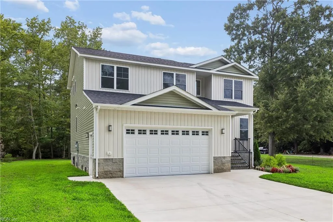
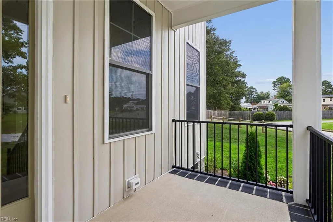
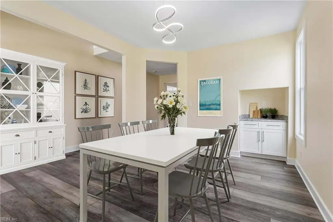
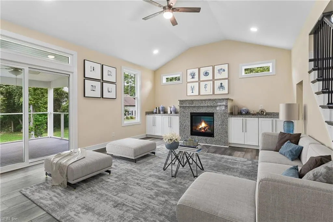
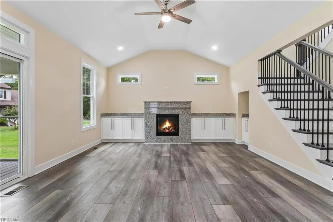
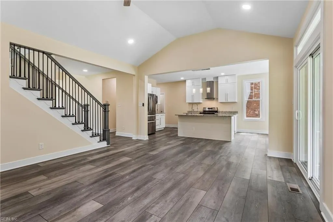
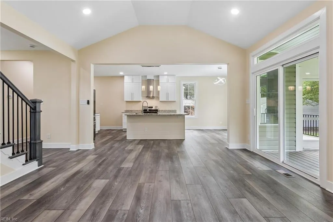
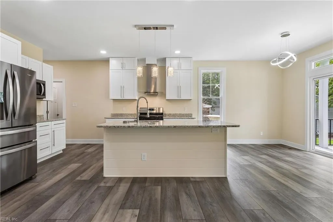
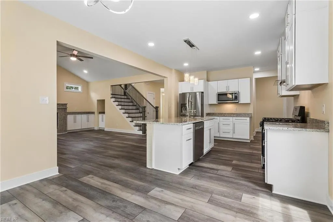
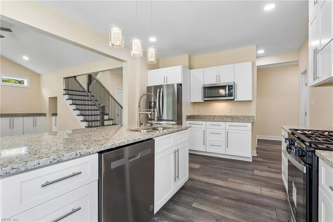
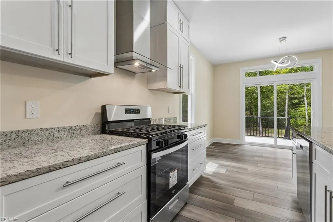
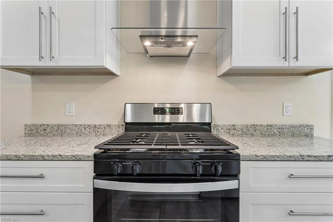
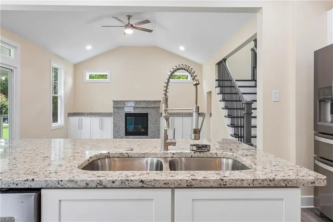
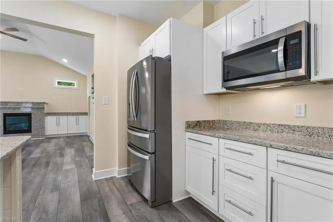
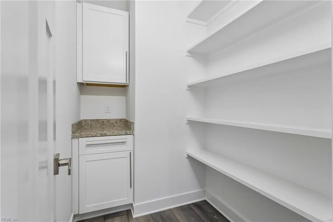
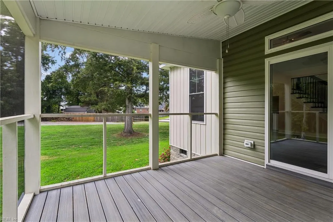
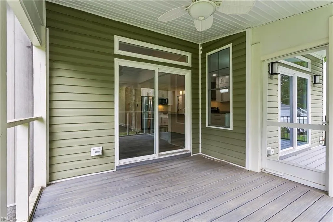
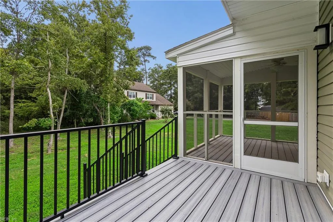
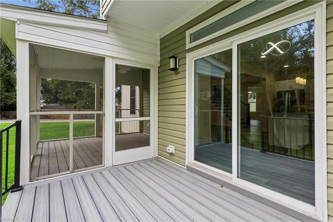
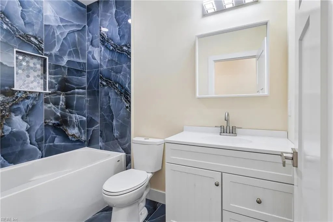
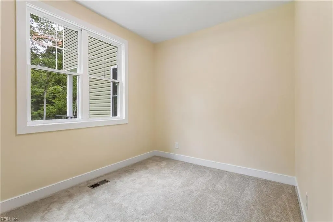
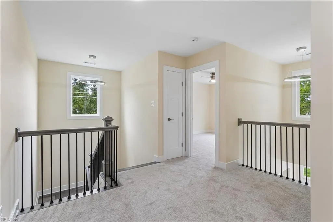
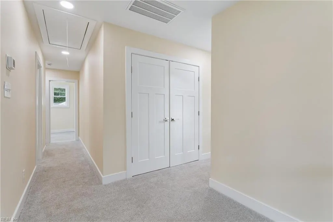
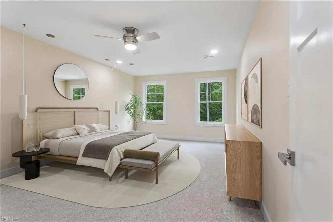
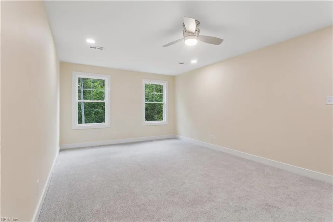
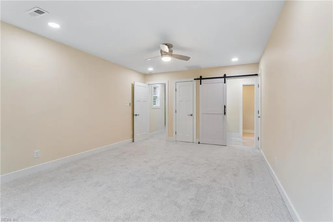
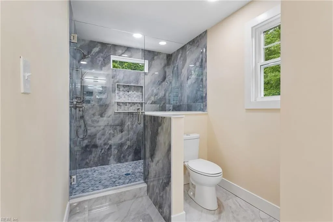
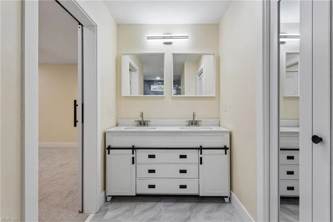
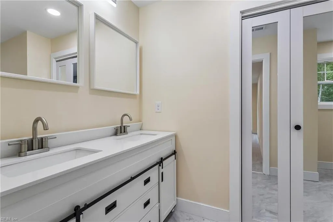
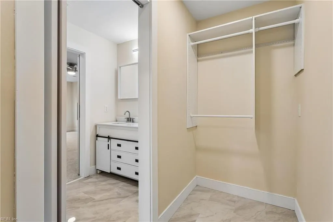
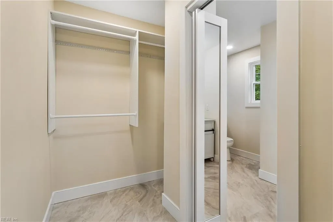
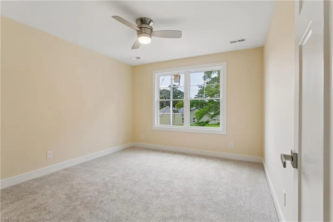
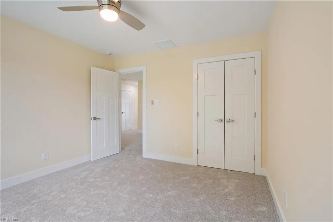
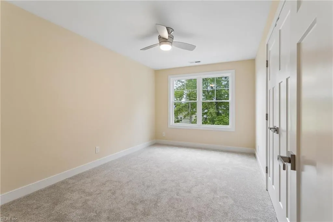
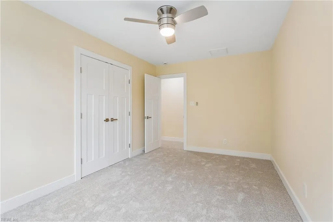
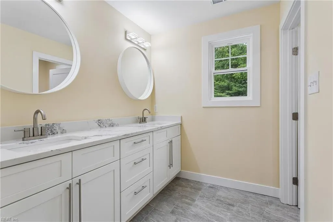
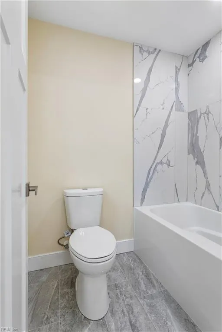
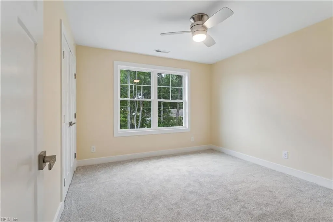
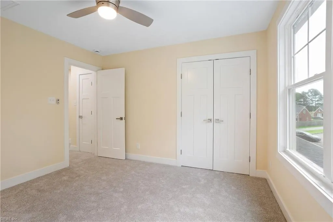
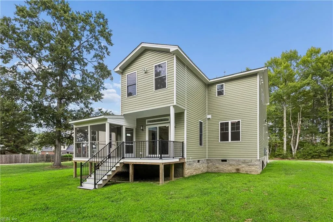
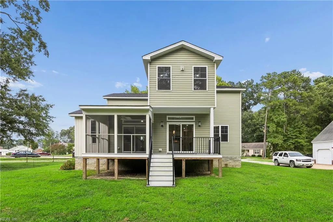
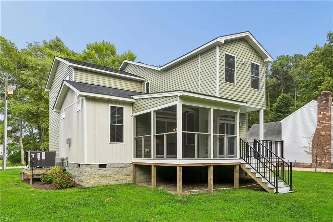
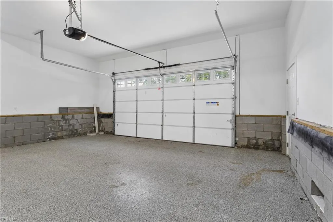
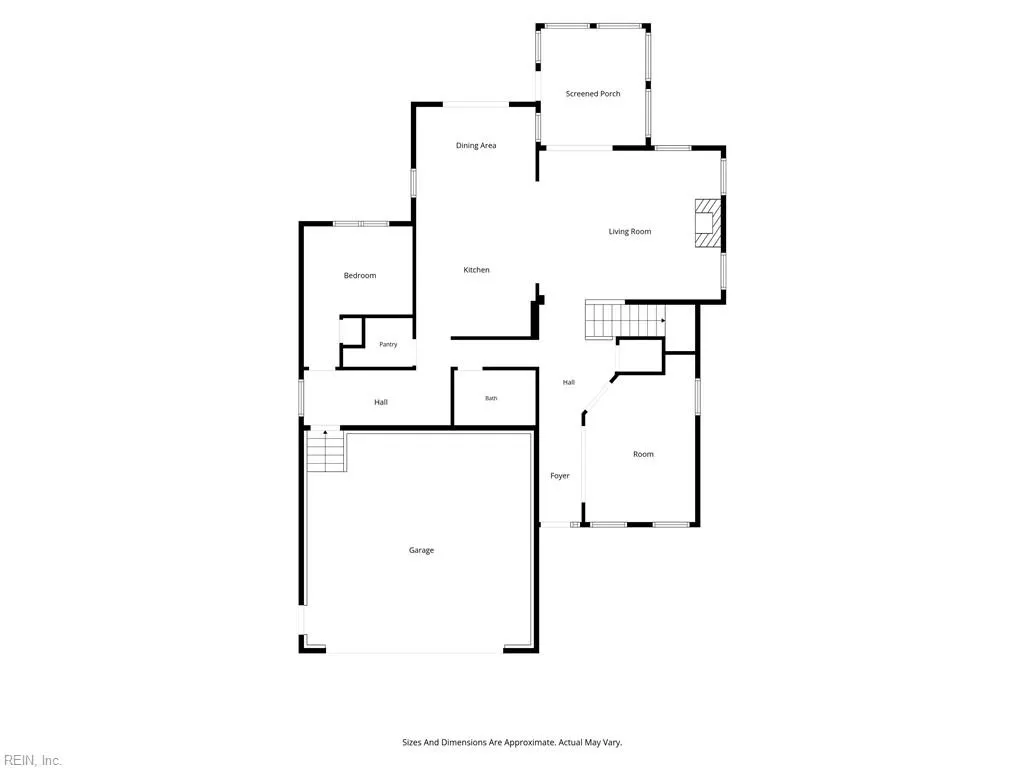
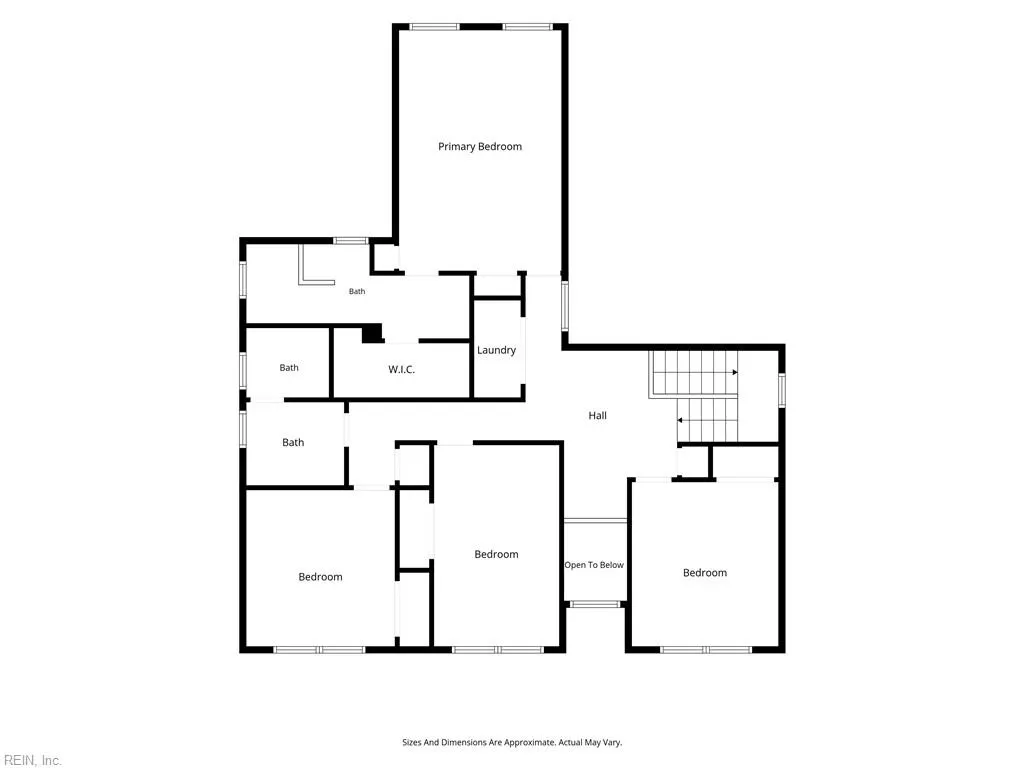
Tucked away on a private cul-de-sac in the heart of Poquoson, this newly constructed home is an easy walk/golf cart ride to Poquoson’s award-winning schools!Impressive interior w/vaulted ceilings, gleaming floors, and open-concept layout. The Great Room features a fireplace w/built-in cabinets and granite face & tops. Gourmet kitchen boasts high-end features, a gas range, walk-in pantry and a bright dining area.Desirable first-floor bedroom with an adjacent full bath serves as the ideal setup for a private guest retreat, dedicated home office, or multigenerational suite. Outback you'll find a spacious deck and a separate screened porch!Upstairs, escape to the primary bedroom suite featuring a spa-inspired ensuite bath with double vanity sinks and walk-in closet, accompanied by three additional generously sized bedrooms.Additional highlights: Dual zoned HVAC, tankless gas water heater, large attached two-car garage and no HOA!
| Elementary School | Middle School | High School |
|---|---|---|
| Poquoson Elementary | Poquoson Middle | Poquoson High School |
General Features
| Heating | Forced Hot Air,Nat Gas |
|---|---|
| Water Type | City/County |
| Cooling | Central Air |
| Ownership Type | Simple |
| Waterfront Description | Not Waterfront |
| Roof | Asphalt Shingle |
| Appliances | Dishwasher,Dryer Hookup,Microwave,Gas Range,Refrigerator,Washer Hookup |
| Unit Description | 2 Living Lvl |
| Parking | Garage Att 2 Car,Driveway Spc |
| Zoning | R2 |
| Style | Transitional |
| Property Type | Residential |
| Area | 111 - Poquoson |
| Subdivision Name | ALL OTHERS AREA 111 |
| Sub Type | Detached |
| New Construction Y/N | Yes |
| Virtual Tour Non Branded | https://iframe.videodelivery.net/a546e9f59aa9694407546ae2ef4671c5 |
| Elementary School | Poquoson Elementary |
| High School | Poquoson |
| Middle School | Poquoson Middle |
| Non | Non Contingent |
Interior Features
| Interior Features | Cathedral Ceiling,Fireplace Gas-natural,Primary Sink-Double,Walk-In Closet |
|---|---|
| Water Heater Type | Gas |
| Other Rooms | 1st Floor BR,Attic,Breakfast Area,Foyer,PBR with Bath,Pantry,Porch,Utility Closet |
| Flooring Type | Carpet,Ceramic,Wood |
| Fireplaces | 1 |
| Equipment | Ceiling Fan,Gar Door Opener |
Exterior Features
| Lot Depth | ~400 |
|---|---|
| View | Wooded |
| Lot Front | ~70 |
| Exterior Features | Cul-De-Sac,Deck |
| Fence Description | None |
| Sewer Type | City/County |
| Siding | Stone,Vinyl |
| Foundation | Crawl |
| Pool | No Pool |
| Lot Dimensions | ~70' X ~400' |
| Garage Y/N | Yes |
| Garage Square Feet | 400 |
Amenities
- Views
- New Construction
- Adult 55+
- Lease To Own
- No HOA Fees
- Furnished
- Primary On Main
- Air Conditioning
- Seller Finance
- Green
- Fixer Upper
- Horse
- Golf
- Fireplace
- Deck
- Garage
- Basement
- Pool
Property vs Single Family Average in 23662
Visits
 Copyright© 2026 REIN Inc. Information Deemed Reliable But Not Guaranteed. The listings data displayed on this medium comes in part from the Real Estate Information Network Inc.(REIN) and has been authorized by participating listing Broker Members of REIN for display. REIN's listings are based upon Data submitted by its Broker Members, and REIN therefore makes no representation or warranty regarding the accuracy of the Data. All users of REIN's listings database should confirm the accuracy of
 The data relating to real estate for sale on this website comes in part from the (IDX)Internet Data Exchange Program of the Albemarle Area Association of Realtors, Multiple Listing Service. Real estate listings held by brokerage firms other than the Realtor owner of this website are marked with the Internet Data Exchange logo (IDX) or the Internet Data Exchange brief/thumbnail logo and detailed information about them includes the name of the listing firm.
Information on this website is provided
The data relating to real estate for sale on this website comes in part from the (IDX)Internet Data Exchange Program of the Albemarle Area Association of Realtors, Multiple Listing Service. Real estate listings held by brokerage firms other than the Realtor owner of this website are marked with the Internet Data Exchange logo (IDX) or the Internet Data Exchange brief/thumbnail logo and detailed information about them includes the name of the listing firm.
Information on this website is provided
