
Waterfront
Address
256 T Hunts Neck Rd, Poquoson, VA
Price
$ 810,000
Property Attributes
- MLS#10652964
- TypeSingle Family
- Listing Status Active
- CountyPOQUOSON CITY
- CityPoquoson
- AreaPoquoson
- NeighborhoodAll Others Area 111
- Zip23662
- StyleTransitional
- Year Built2023
- Taxes$ 7516
- Price$ 810,000
- Bedrooms4
- Full Bathrooms3
- Half Bathrooms0
- Sqr Footage1848
- Lot Size0.53 Acres
Data Source:
Real Estate Information Network (REIN)
Property Description
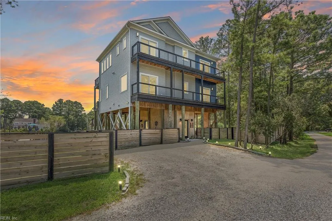
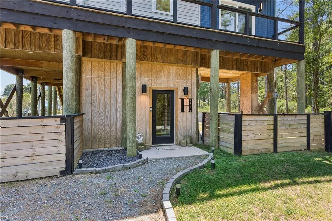
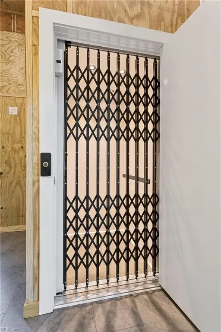
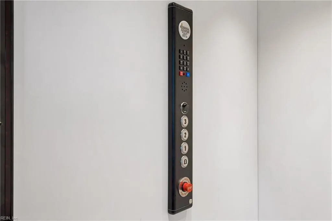
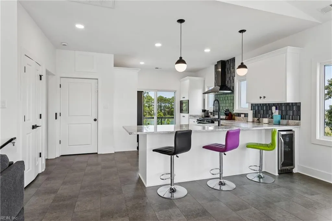
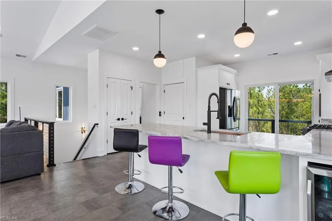
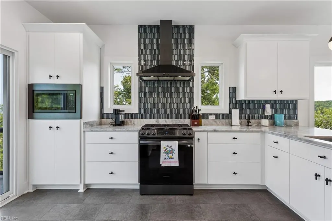
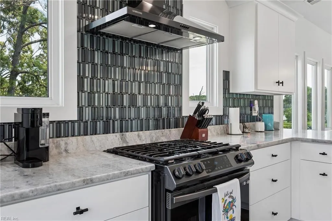
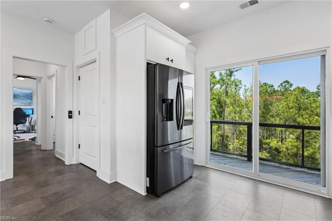
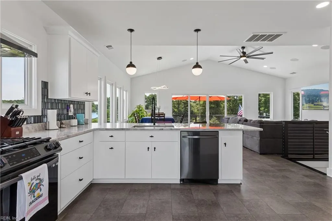
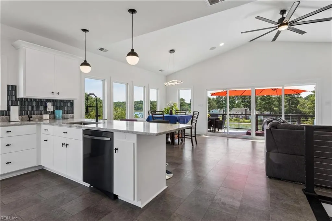
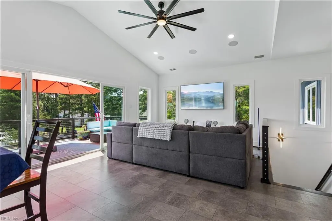
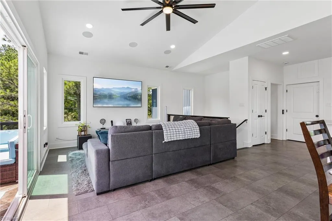
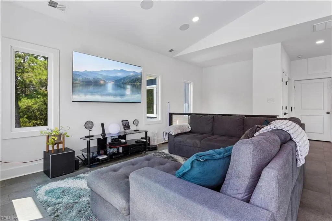
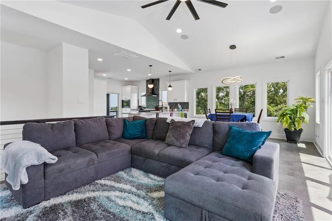
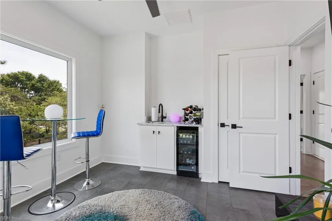
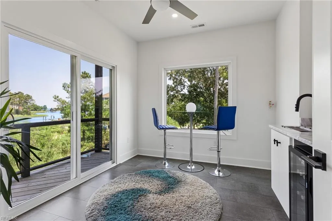
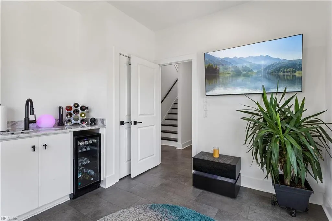
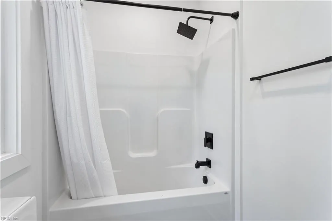
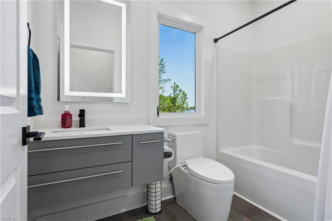
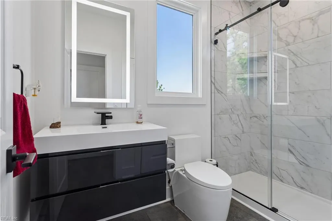
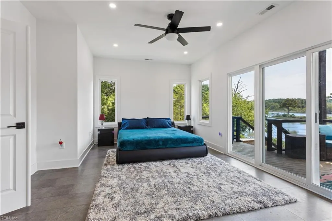
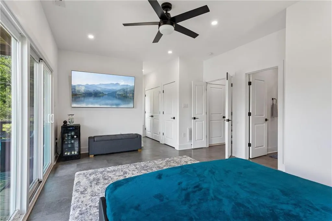
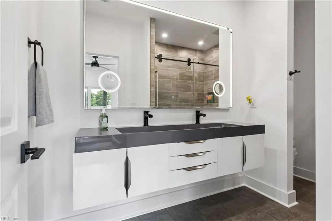
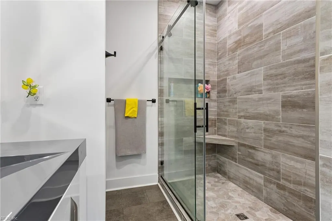
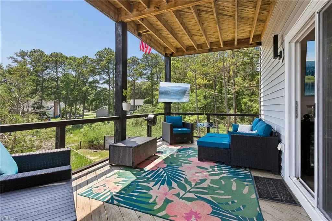
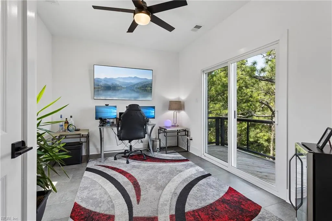
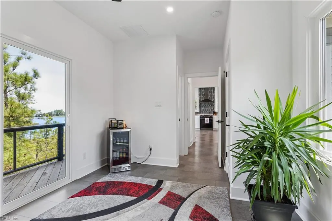
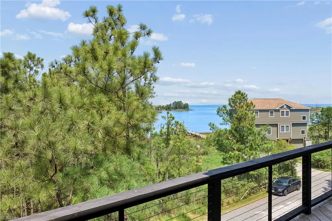
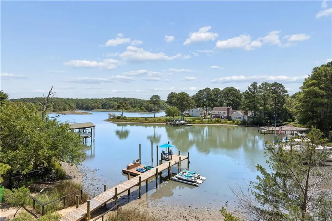
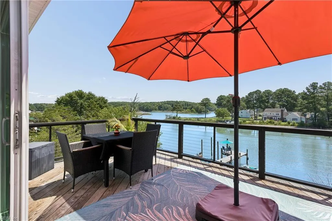
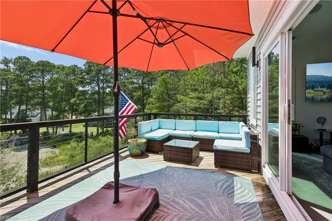
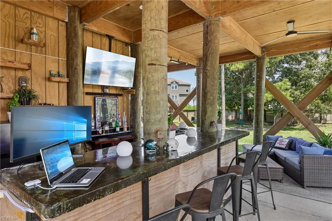
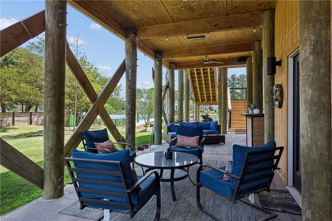
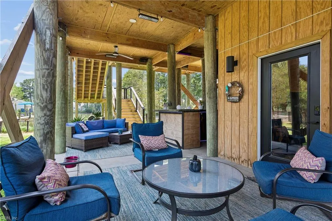
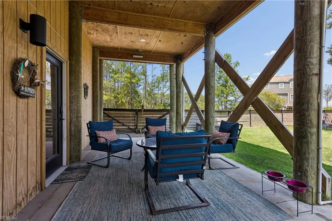
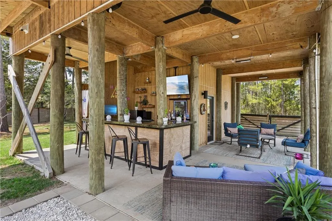
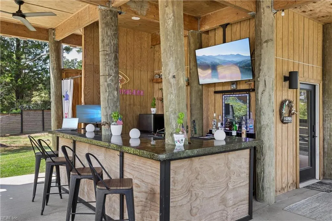
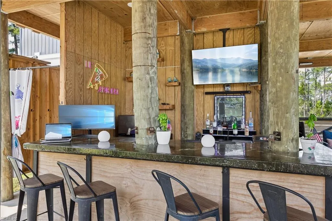
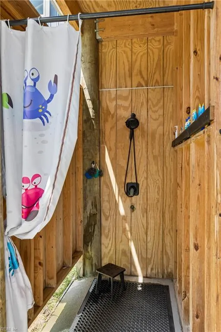
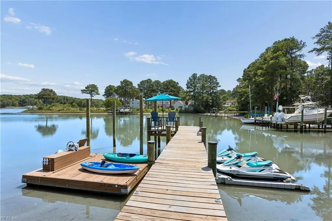
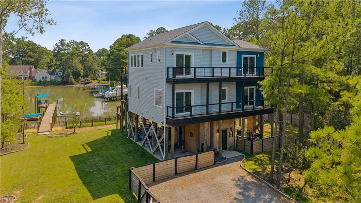
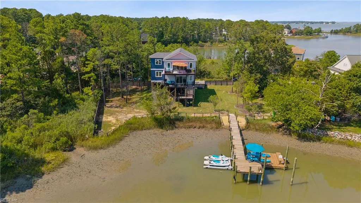
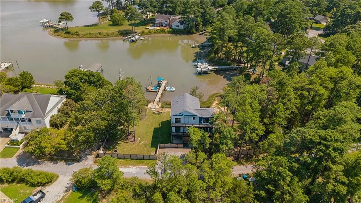
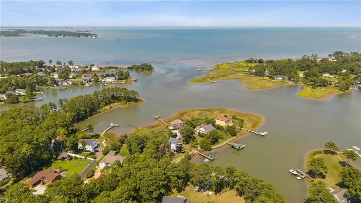
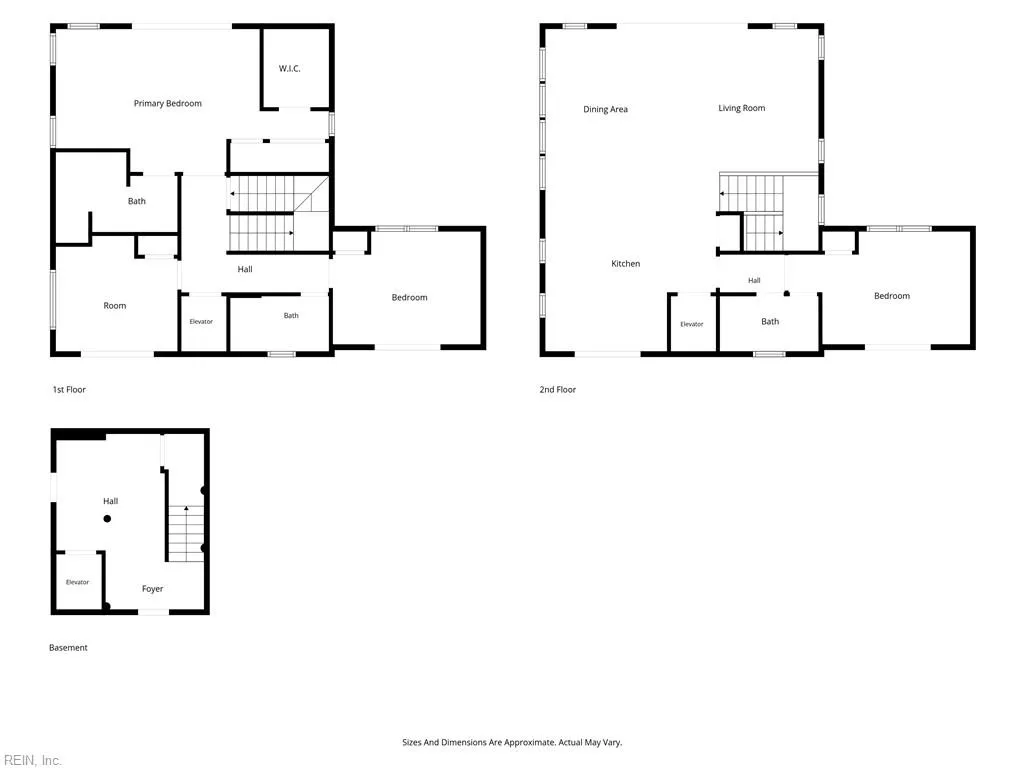
Waterfront Luxury. Prepare to fall in love with a home where the water is always the backdrop. Surrounded by breathtaking water views on all sides. This is the kind of home that makes you slow down, stay awhile, and never want to leave. Take the Elevator up to the 3rd Floor and you will find a designer kitchen with Granite Countertops & Black Stainless Appliances that opens up to the living room and back deck with sleek cable railing! The primary suite is your private retreat, featuring a luxurious oversized shower, dual vanity, bidet, generous walk-in closet, and its own private deck. The perfect place to enjoy your morning coffee or unwind as the sun sets over the water. Designed for entertaining and soaking up every spectacular view, a show-stopping outdoor bar made for sunset cocktails and unforgettable nights. Step outside to your private 60-foot dock, rinse off after a day on the water with the outdoor shower, and enjoy the privacy of the fenced backyard.
| Elementary School | Middle School | High School |
|---|---|---|
| Poquoson Elementary | Poquoson Middle | Poquoson High School |
General Features
| Heating | Heat Pump W/A,Nat Gas |
|---|---|
| Water Type | City/County |
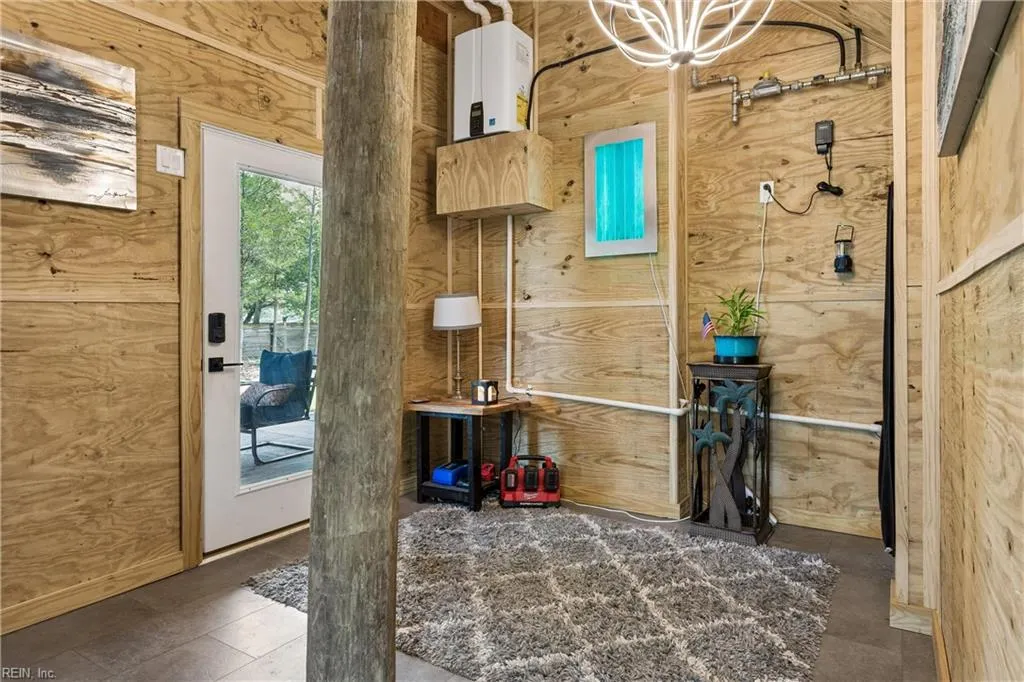
| Sustainable | Recirculation Hot Water |
| Cooling | Central Air |
| Ownership Type | Simple |
| Waterfront Description | Creek,Deep Water,Deep Water Access,Dock,Navigable,River |
| Roof | Asphalt Shingle |
| Appliances | Dishwasher,Dryer Hookup,Microwave,Gas Range,Refrigerator,Washer Hookup |
| Parking | 2 Space,Driveway Spc |
| Style | Transitional |
| Property Type | Residential |
| Area | 111 - Poquoson |
| Subdivision Name | ALL OTHERS AREA 111 |
| Sub Type | Detached |
| Virtual Tour Branded | https://media.thelenshouse.net/256-T-Hunts-Neck-Rd |
| Virtual Tour Non Branded | https://media.thelenshouse.net/256-T-Hunts-Neck-Rd/idx |
| Elementary School | Poquoson Elementary |
| High School | Poquoson |
| Middle School | Poquoson Middle |
| Other School | Poquoson Primary |
| Non | Non Contingent |
Interior Features
| Interior Features | Bar,Dual Entry Bath (Br & Hall),Primary Sink-Double,Walk-In Closet |
|---|---|
| Water Heater Type | Gas |
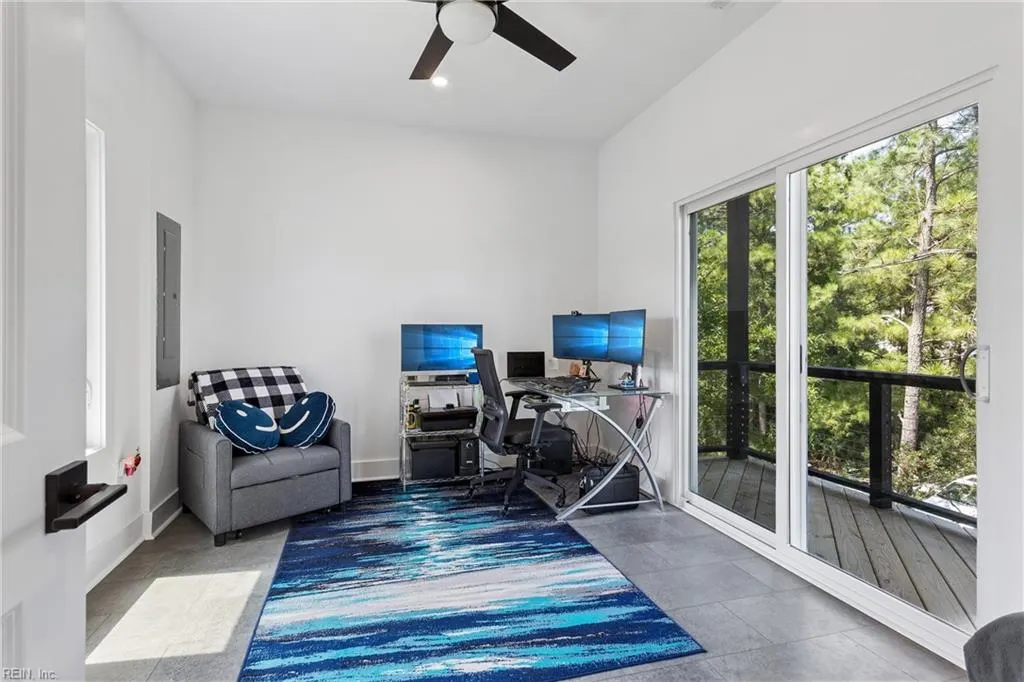
| Other Rooms | Breakfast Area,PBR with Bath,Office/Study,Porch,Utility Closet |
| Flooring Type | Laminate/LVP |
| Equipment | Cable Hookup,Ceiling Fan |
Exterior Features
| Waterfront | Yes |
|---|---|
| View | Water |
| Exterior Features | Deck,Patio |
| Fence Description | Privacy,Wood Fence |
| Sewer Type | City/County |
| Siding | Other,Vinyl |
| Fence? | Yes |
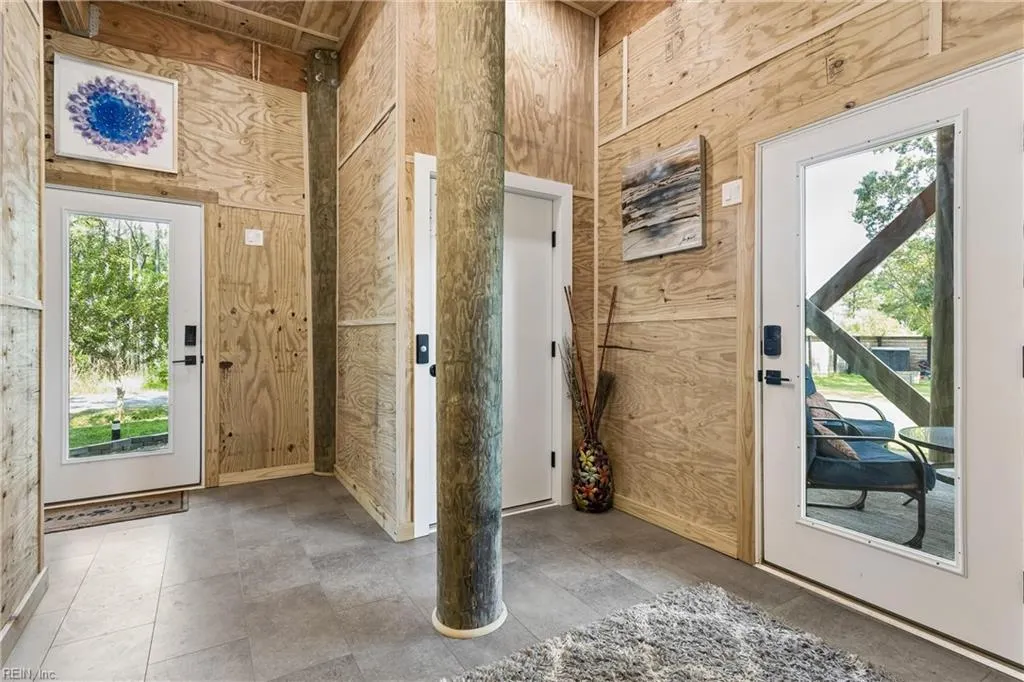
| Foundation | Pile,Slab |
| Pool | No Pool |
Amenities
- Views
- New Construction
- Adult 55+
- Lease To Own
- No HOA Fees
- Furnished
- Primary On Main
- Air Conditioning
- Seller Finance
- Green
- Fixer Upper
- Horse
- Golf
- Fireplace
- Deck
- Garage
- Basement
- Pool
 Copyright© 2026 REIN Inc. Information Deemed Reliable But Not Guaranteed. The listings data displayed on this medium comes in part from the Real Estate Information Network Inc.(REIN) and has been authorized by participating listing Broker Members of REIN for display. REIN's listings are based upon Data submitted by its Broker Members, and REIN therefore makes no representation or warranty regarding the accuracy of the Data. All users of REIN's listings database should confirm the accuracy of
 The data relating to real estate for sale on this website comes in part from the (IDX)Internet Data Exchange Program of the Albemarle Area Association of Realtors, Multiple Listing Service. Real estate listings held by brokerage firms other than the Realtor owner of this website are marked with the Internet Data Exchange logo (IDX) or the Internet Data Exchange brief/thumbnail logo and detailed information about them includes the name of the listing firm.
Information on this website is provided
The data relating to real estate for sale on this website comes in part from the (IDX)Internet Data Exchange Program of the Albemarle Area Association of Realtors, Multiple Listing Service. Real estate listings held by brokerage firms other than the Realtor owner of this website are marked with the Internet Data Exchange logo (IDX) or the Internet Data Exchange brief/thumbnail logo and detailed information about them includes the name of the listing firm.
Information on this website is provided
