
Primary on Main
Address
339 Lambs Road, Camden, NC
Price
$ 689,000
Property Attributes
- MLS#100570323
- TypeSingle Family
- Listing Status Active
- CountyCAMDEN
- CityCamden
- NeighborhoodCamden
- Zip27921
- StyleSingle Family Residence
- Year Built2000
- Taxes$ 3153
- Price$ 689,000
- Bedrooms4
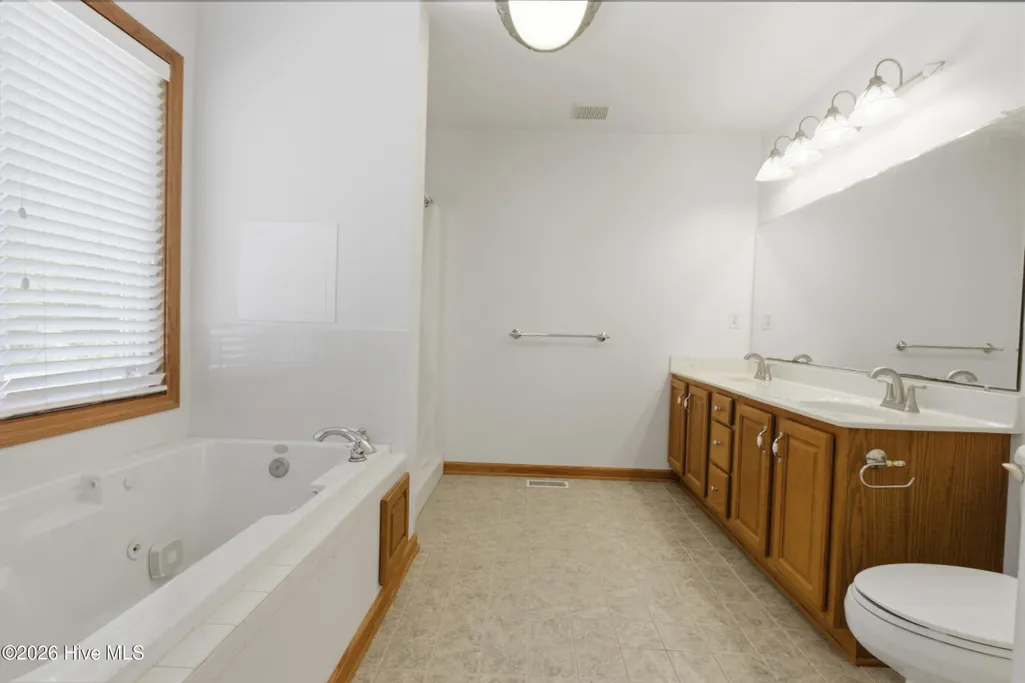
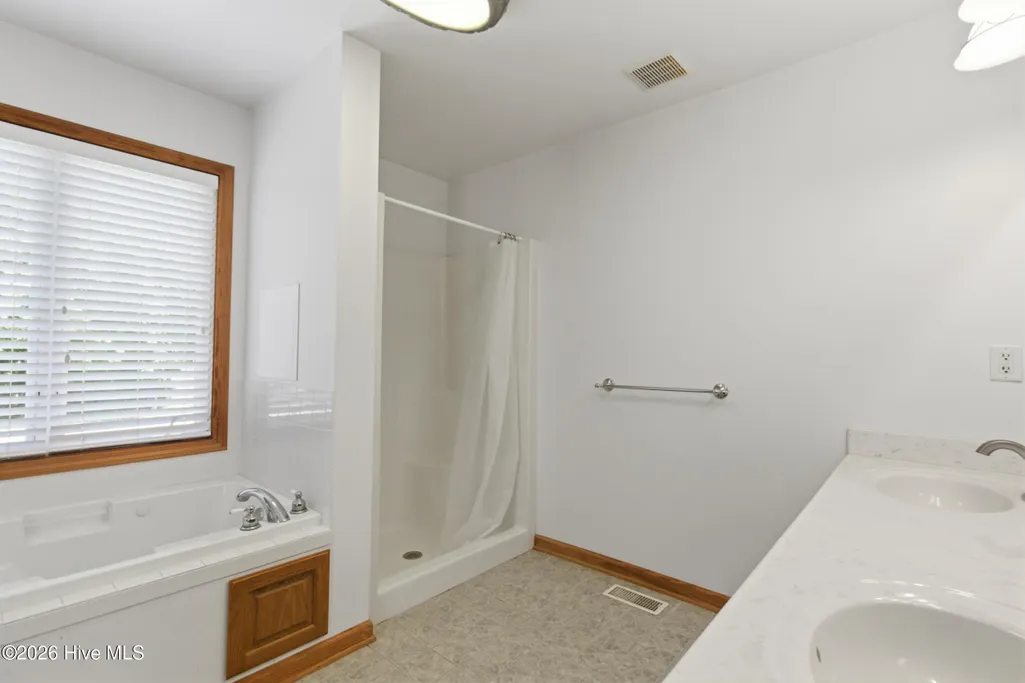
- Full Bathrooms3
- Half Bathrooms0
- Sqr Footage3084
- Lot Size10.48 Acres
Data Source:
Albemarle Area AOR - NCRMLS
Property Description
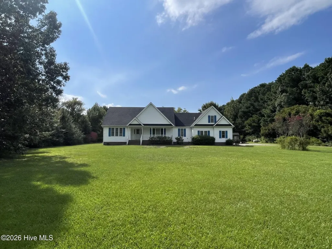
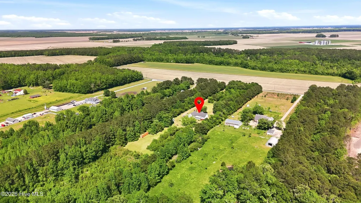
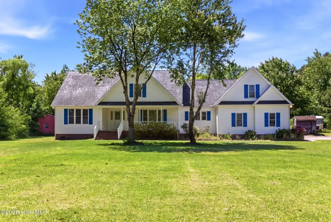
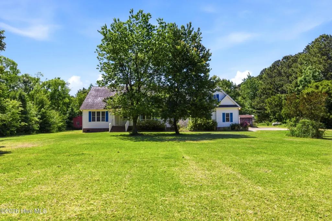
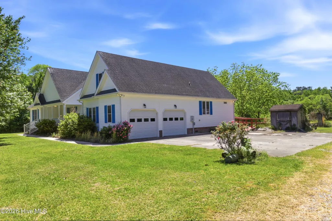
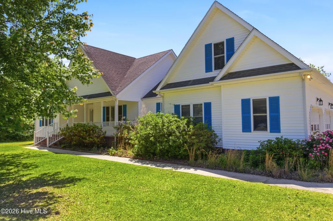
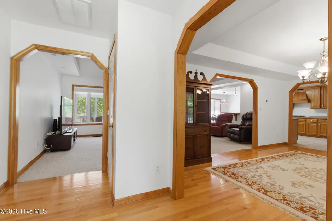
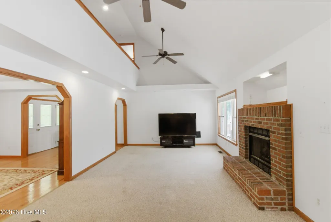
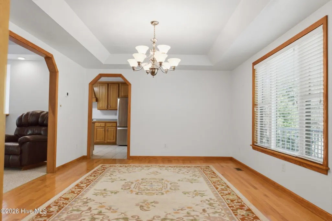
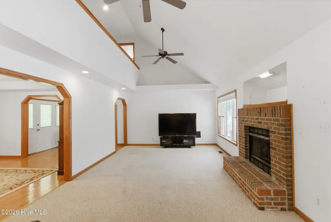
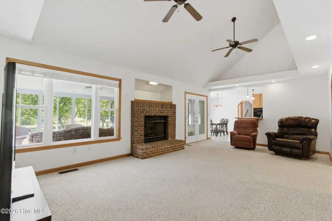
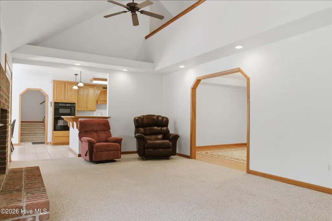
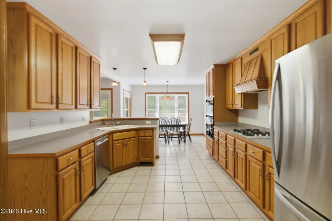
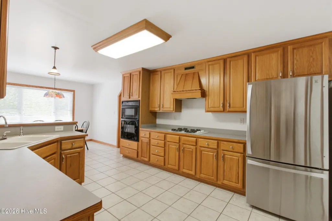
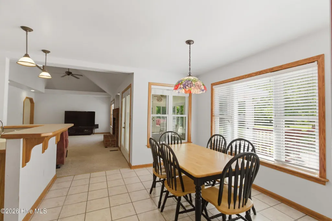
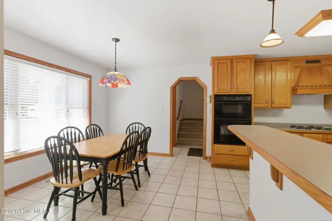
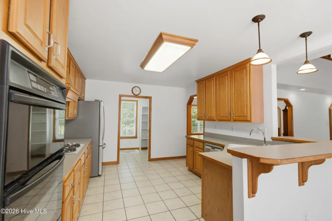
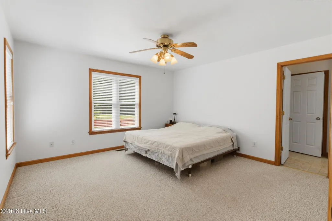
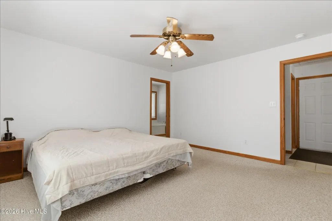
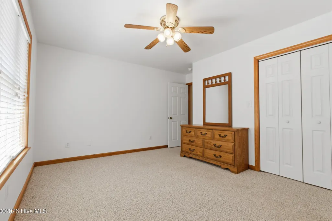
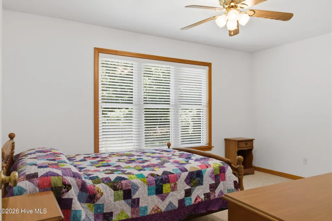
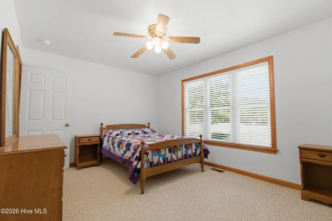
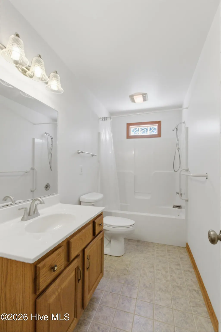
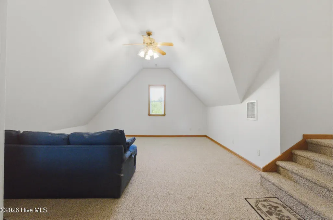
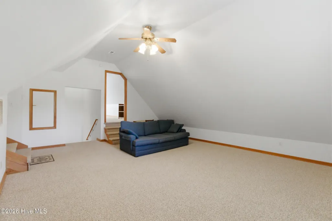
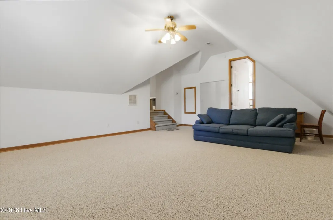
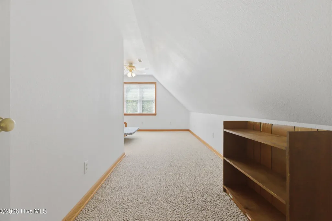
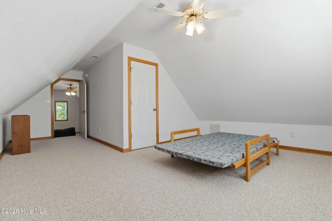
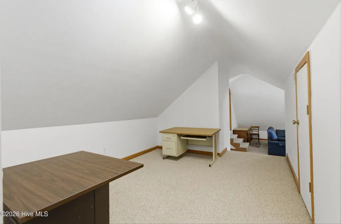
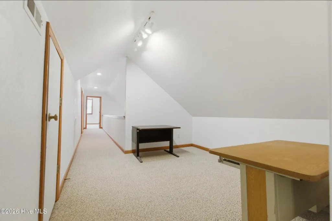
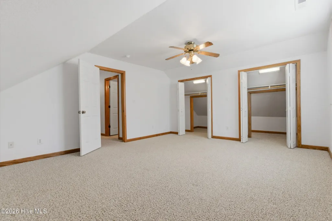
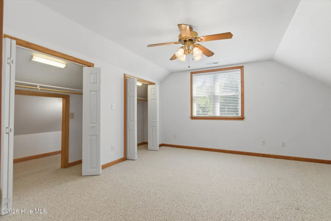
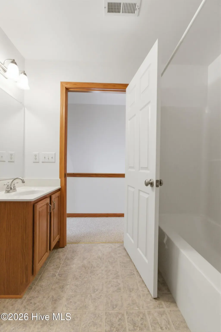
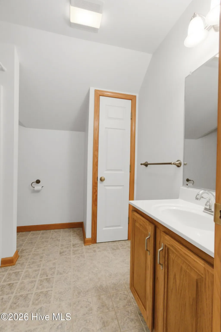
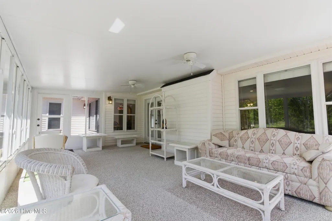
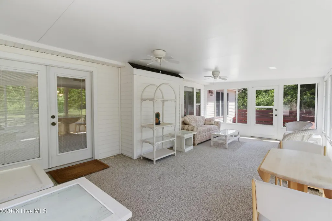
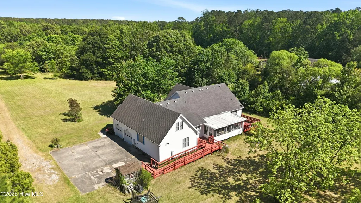
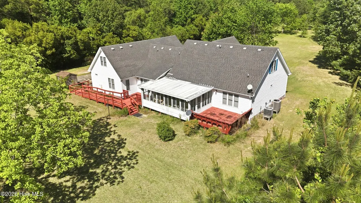
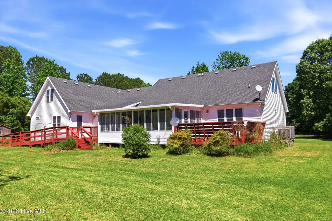
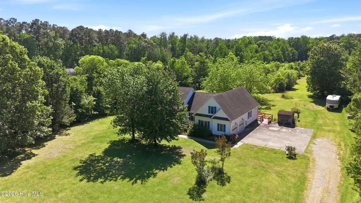
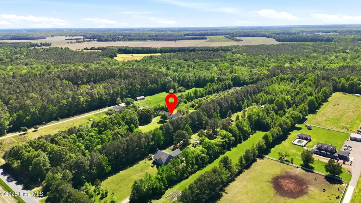
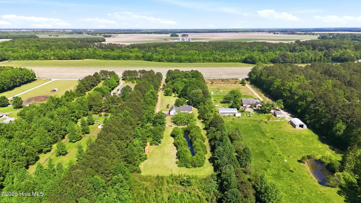
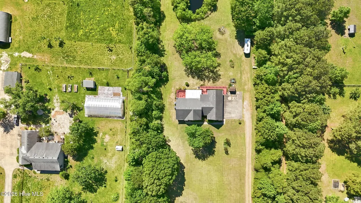
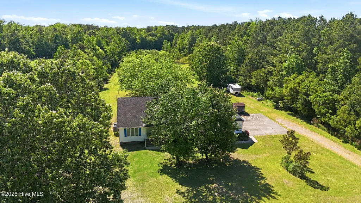
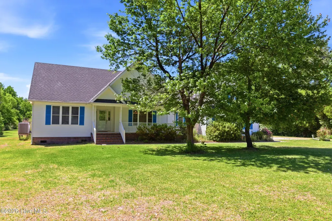
New Fortified Roof coming Soon! Tucked away in the heart of Camden County, this warm and inviting home offers a true taste of country living. A long driveway welcomes you home, setting the tone for the privacy and peacefulness that awaits on over 10 acres of beautiful land. At the heart of the property, a quiet pond rests beneath the open sky ready to be brought back to life with a little clearing and vision. Inside, this custom-built home is filled with timeless character and warmth. Rich wood toned trim adds a classic touch throughout, creating that cozy, lived in feel that's hard to find. With four bedrooms, three full baths, a flexible bonus space, and a massive FROG, there's room here for everyone and then some. Whether you need a home office, hobby room, or extra guest space, this layout adapts to your lifestyle with ease. Cathedral ceilings give the living room an open, airy feel, while the layout flows naturally into the dining room and kitchen. The oversized sunroom is truly something special, designed to bring the outdoors in, with windows that open wide to let the country breeze drift through. An attached two-car garage adds everyday convenience and includes a John Deere mower, while a 50-amp exterior hookup offers added flexibility for RVs or additional equipment. Out here, life feels a little simpler, a little quieter, and a whole lot more magical. This isn't just a home, it's a place to put down roots, breathe a little deeper, and enjoy the beauty of country living every single day.
| Elementary School | Middle School | High School |
|---|---|---|
| Grandy Primary/Camden Intermediate Elementary School | Camden Middle School | Camden High School |
| Price History | |
|---|---|
| 4/29/2026 | Listed $699,000 |
| 6/29/2026 | 2$689,000 |
General Features
| Living Area | 3084.0 |
|---|---|
| Heating | Propane,Fireplace(s),Electric,Forced Air,Heat Pump |
| Cooling | Central Air |
| Utilities | Water Connected |
| Possession | Close Of Escrow,At Closing |
| Roof | Shingle |
| Appliances | Gas Cooktop,Built-In Microwave,Built-In Electric Oven,Washer,Dryer,Dishwasher |
| Zoning | WL |
| Garage Spaces | 2.0 |
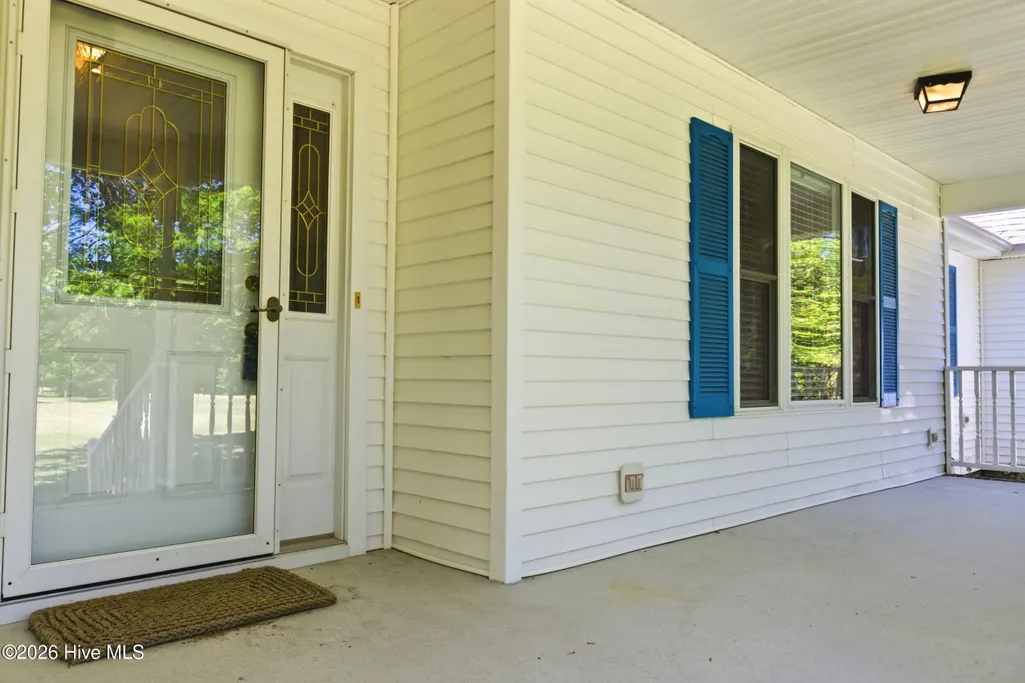
| Patio/Porch Features | Front Porch |
| Construction Materials | Vinyl Siding,Wood Frame |
| Year Built | 2000 |
| View | Pond,None |
| Levels | Two |
| Property Subtype | Single Family Residence |
| Tax Year | 2025 |
| Taxes | 3153.27 |
| Parcel Number | 02.8936.00.04.4918.0000 |
| Accessibility | Accessible Approach with Ramp,Grip-Accessible Features |
| County | Camden |
| Operating Expense | 0.0 |
| New Construction | No |
| Property Type | Residential |
| In City Limits? (Y/N) | No |
| HOA | No |
| Attached Garage | Yes |
| Subdivision Name | None |
| Garage Y/N | Yes |
| Total Rooms | 10 |
| Full Baths | 3 |
| Status | Active |
| Directions | From US 158 turn left onto Lambs Road. In 2.2 miles,the home will be on the left. |
| High School | Camden High School |
| City | Camden |
| Lot Size Units | Acres |
| Lot Size Square Feet | 456509.0 |
| Carport Spaces | 0.0 |
| Carport Y/N | No |
| Elementary School | Grandy Primary/Camden Intermediate |
| Property Attached Y/N | No |
| Land Lease Y/N | No |
| Home Warranty Y/N | No |
| Middle/Junior High School | Camden Middle School |
| Lease Considered Y/N | No |
| Structure Type | Wood Frame,Stick Built |
| Living Area Units | Square Feet |
| Standard Status | Active |
| Tax Assessed Value | 409226 |
| Legal Description | Lambs Corner Lot 2 |
Interior Features
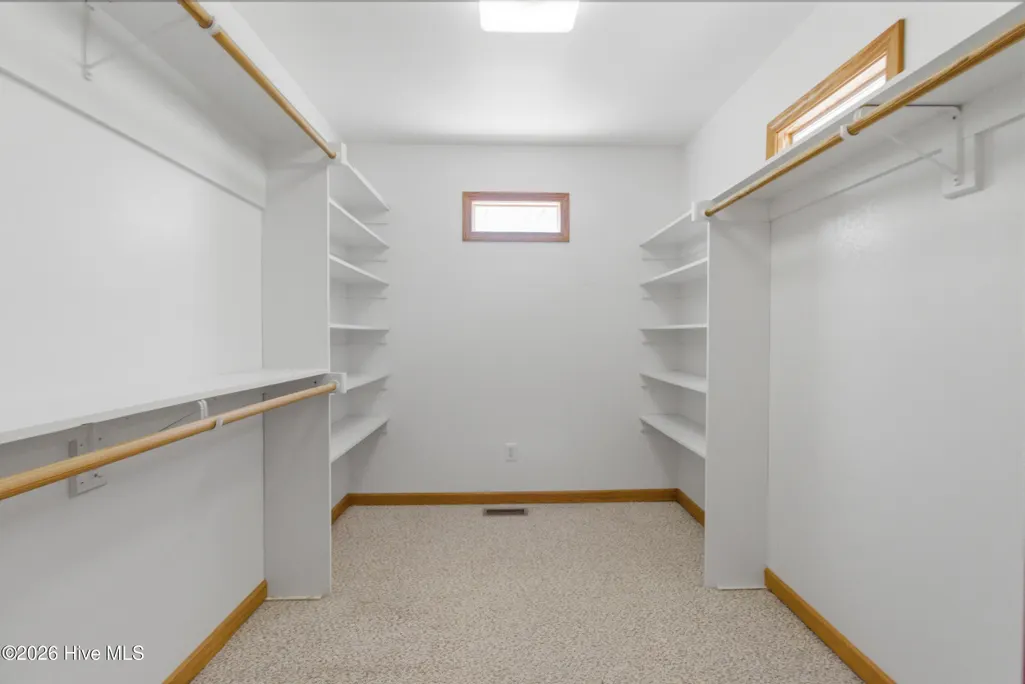
| Interior Amenities | Walk-in Closet(s),Vaulted Ceiling(s),Ceiling Fan(s),Pantry,Eat-in Kitchen,Walk-In Closet(s) |
|---|---|
| Water Heater | Tankless |
| Total Fireplaces | 1 |
| Master Bed Level | Primary Living Area |
| Total Stories | 2 |
| Basement (Y/N) | No |
| Air Conditioning Y/N | Yes |
| Heating Y/N | Yes |
| Fireplace Y/N | Yes |
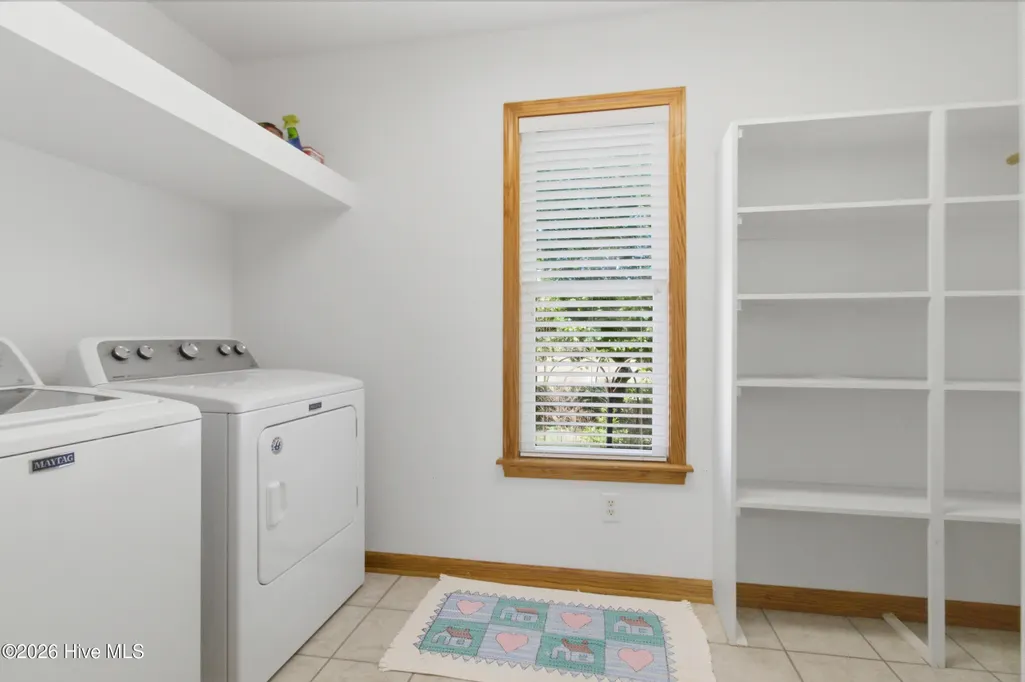
| Laundry Features | Laundry Room |
| Total Bedrooms | 4 |
| Attic Features | Walk-In |
| Entry Level | 1 |
| Room Type | Master Bedroom,Bedroom 2,Bedroom 3,Bedroom 4,Living Room,Dining Room,Dining Area,Fnshd Room over Garage,Bonus Room,Sunroom |
| Total Baths | 3 |
| Living Area Range | 3000 - 3499 |
| SmokingYN | No |
Exterior Features
| Exterior Finish | Vinyl Siding |
|---|---|
| Fencing | None |
| Parking Features | Garage Faces Side,Concrete |
| Lot Features | Pond on Lot,Wooded,Cleared |
| Water Source | County Water |
| Total Parking | 2.0 |
| Lot Size Area | 10.48 |
| Foundation Details | Crawl Space |
| Spa | No |
| Building Area Total | 3084.0 |
| Lot Dimensions | TBD |
| Lot Size Acres | 10.48 |
| Frontage Type | Pond Front |
| Waterfront Y/N | No |
| Road Frontage Type | City Street,State Road |
| Crops Included Y/N | No |
| Horse Y/N | No |
Amenities
- Foreclosure
- Views
- Short Sale
- New Construction
- Adult 55+
- Lease To Own
- No HOA Fees
- Furnished
- Primary On Main
- Air Conditioning
- Seller Finance
- Green
- Fixer Upper
- Horse
- Golf
- Fireplace
- Deck
- Garage
- Basement
- Pool
Property vs Single Family Average in 27921
Price
Taxes
Year Built
Visits

 Copyright© 2026 REIN Inc. Information Deemed Reliable But Not Guaranteed. The listings data displayed on this medium comes in part from the Real Estate Information Network Inc.(REIN) and has been authorized by participating listing Broker Members of REIN for display. REIN's listings are based upon Data submitted by its Broker Members, and REIN therefore makes no representation or warranty regarding the accuracy of the Data. All users of REIN's listings database should confirm the accuracy of
